Stunning home built by GL Green! Over 2600 sq. ft of pure ''Old world Tuscan'', quality construction & design! 3 bedrooms, 3 full bathrooms, office nook, 3 cozy fireplaces, & VIEWS of the Organ Mountains out the back! The intimate,, easy-care backyard has several secluded patios, synthetic grass w/putting green, built-in fridge/cooking area, & a hearty fireplace to gather around on those chilly fall evenings! This home has it all! Wood vigas and beams, plenty of storage, spacious laundry room with cabinetry & sink, gorgeous slate backsplash, a huge kitchen island with extra bar top seating, a working island, stainless steel appliances, & a circular skylight for natural lighting! So much room in the primary suite, including a pleasant fireplace, walk-in closet, separate tub & shower, his & her sink area & plenty of built-in cabinetry. Don't forget about the roomy entry courtyard. Perfect for enjoying your morning coffee! Don't miss this opportunity to own an affordable, spacious GL Green home.
For sale
$588,000
8243 Degas Dr, Las Cruces, NM 88007
3beds
2,612sqft
:
Get pre-qualifiedN/A
Single Family Residence, Residential
Built in 2007
6,969 Square Feet Lot
$566,400 Zestimate®
$225/sqft
$-- HOA
What's special
Wood vigas and beamsOffice nookPlenty of storageSeveral secluded patiosWalk-in closetSeparate tub and showerStainless steel appliances
- 70 days |
- 471 |
- 26 |
Zillow last checked:
Listing updated:
Listed by:
David T Coyle 575-642-3014,
RE/MAX Classic Realty 575-524-8788
Source: SNMMLS as distributed by MLS GRID,MLS#: 2601597
Facts & features
Interior
Bedrooms & bathrooms
- Bedrooms: 3
- Bathrooms: 3
- Full bathrooms: 3
Rooms
- Room types: Entry Hall, Office
Primary bathroom
- Description: Double Sinks,With Full Bath,Tile Countertops,Granite Countertops,Shower Stall,Jetted Tub
Dining room
- Features: Chandelier, Living Room Combo, Kitchen Combo
Kitchen
- Features: Breakfast Bar, Gas Cooktop, Wood Cabinets, Vent Fan, Pantry, Island, Microwave Oven, Granite Counters, Garbage Disposal, Built-in Oven/Range, Built-in Dishwasher, Tile Floor, Kit/Family Room
Living room
- Features: Ceiling Fan, Great Room, Tile, Fireplace
Heating
- Fireplace(s), Forced Air, Natural Gas Available
Cooling
- Central Air
Appliances
- Laundry: Utility Room, Built-In Sink And Cabinetry
Features
- Open Floorplan
- Flooring: Flooring Foundation: Slab
- Basement: None
- Number of fireplaces: 3
Interior area
- Total structure area: 2,612
- Total interior livable area: 2,612 sqft
Property
Parking
- Total spaces: 2
- Parking features: Garage Door Opener
- Garage spaces: 2
Features
- Levels: One
- Stories: 1
- Patio & porch: Courtyard, Pergola, Covered
- Fencing: Rock
- Has view: Yes
Lot
- Size: 6,969 Square Feet
- Dimensions: 0 to .24 AC
- Features: Zero Lot Line, Landscaping: Plants, Landscaping: Synthetic Grass, Landscaping: Rock, Amenities: View Mountains, Amenities: View Valley
Details
- Parcel number: 4002134016510
Construction
Type & style
- Home type: SingleFamily
- Architectural style: Pueblo,See Public Info
- Property subtype: Single Family Residence, Residential
Materials
- Frame, Stucco
Condition
- New construction: No
- Year built: 2007
Details
- Builder name: GL Green
Utilities & green energy
- Water: Public
- Utilities for property: El Paso Electric, Zia Natural Gas, Phone Available
Community & HOA
Community
- Subdivision: Fairway 18 Townhomes
HOA
- Has HOA: No
Location
- Region: Las Cruces
Financial & listing details
- Price per square foot: $225/sqft
- Tax assessed value: $465,630
- Date on market: 5/16/2026
- Electric utility on property: Yes
Estimated market value
$566,400
$538,000 - $595,000
$2,475/mo
Price history
| Date | Event | Price |
|---|---|---|
| 5/16/2026 | Listed for sale | $588,000+47.4%$225/sqft |
Source: SNMMLS as distributed by MLS GRID #2601597 Report a problem | ||
| 7/29/2021 | Sold | -- |
Source: Agent Provided Report a problem | ||
| 11/12/2013 | Listing removed | $399,000$153/sqft |
Source: Steinborn & Associates Real Estate #805815 Report a problem | ||
| 1/6/2011 | Listed for sale | $399,000$153/sqft |
Source: Vflyer #805815 Report a problem | ||
Public tax history
| Year | Property taxes | Tax assessment |
|---|---|---|
| 2025 | -- | $155,210 +3% |
| 2024 | -- | $150,689 -0.2% |
| 2023 | -- | $151,051 |
| 2022 | -- | $151,051 +46% |
| 2021 | -- | $103,444 +3% |
| 2020 | $2,399 +2.9% | $100,431 +3% |
| 2019 | $2,332 +3.6% | $97,506 +3% |
| 2018 | $2,251 | $94,666 |
| 2017 | $2,251 +2.3% | $94,666 -25.4% |
| 2016 | $2,202 -26.6% | $126,833 -66.7% |
| 2015 | $3,001 +99.8% | $380,500 |
| 2014 | $1,502 -56.1% | $380,500 -8.8% |
| 2013 | $3,421 | $417,300 -5% |
| 2012 | $3,421 -1.8% | $439,300 -3% |
| 2011 | $3,483 +4.2% | $452,891 +3% |
| 2010 | $3,343 -11.5% | $439,700 -0.3% |
| 2009 | $3,776 | $441,000 -14% |
| 2008 | $3,776 | $512,900 |
Find assessor info on the county website
Monthly payment
Est. payment
Payment breakdown
Explore the cost of this home by adjusting the details. Changes won't be saved.Climate risks
Neighborhood: Picacho Hills
Nearby schools
GreatSchools rating
- 4/10Fairacres Elementary SchoolGrades: PK-5Distance: 1.8 mi
- 6/10Picacho Middle SchoolGrades: 6-8Distance: 3.3 mi
- 7/10Mayfield High SchoolGrades: 9-12Distance: 3.9 mi
- $496,1003 bd2 ba2.6k sqft8247 Degas Dr, Las Cruces, NM 88007Off Market

- $---- sqft8245 Pissarro Dr, Las Cruces, NM 88007Off Market
- $--6,882 Square Feet8249 Pissarro Dr, Las Cruces, NM 88007Sold
- $326,0373 bd3 ba1.7k sqft8231 Degas Dr, Las Cruces, NM 88007Off Market
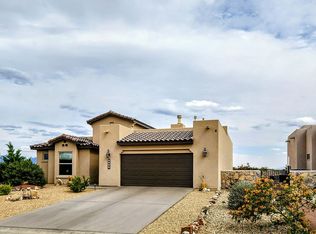
- $452,1006,882 Square Feet8253 Pissarro Dr, Las Cruces, NM 88007Off Market
- $440,5003 bd2 ba2k sqft8257 Pissarro Dr, Las Cruces, NM 88007Off Market
- $--3 bd2 ba1.8k sqft8221 Pissarro Dr, Las Cruces, NM 88007Sold
- $370,9003 bd2 ba1.7k sqft8227 Degas Dr, Las Cruces, NM 88007Off Market
A local agent can set up tours, give advice and negotiate with sellers.
Similar homes
- $565,9003 bd3 ba2.2k sqft1320 Morisat Pl, Las Cruces, NM 88007For Sale
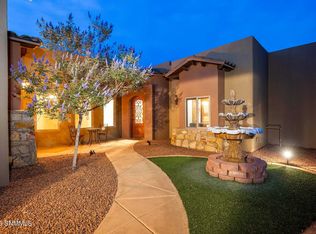 MLS ID #2503712, David T Coyle, RE/MAX Classic Realty. SNMMLS as distributed by MLS GRID
 - $585,0003 bd3 ba3k sqft1396 Via Norte, Las Cruces, NM 88007For Sale
 MLS ID #2601007, Dennean M Dyer, BHGRE Steinborn & Associates. SNMMLS as distributed by MLS GRID
 - $606,0003 bd3 ba2.4k sqft1216 Titania Ct, Las Cruces, NM 88007For Sale
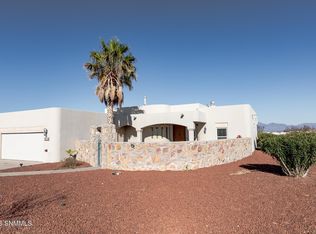 MLS ID #2601485, Marci Kay Dickerson, BHGRE Steinborn & Associates. SNMMLS as distributed by MLS GRID
 - $569,0002 bd3 ba2.2k sqft1622 Calle De Valezquez, Las Cruces, NM 88007For Sale
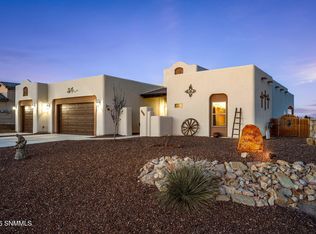 MLS ID #2600299, Kaily Janay Spensley, United Country Salopek Realty. SNMMLS as distributed by MLS GRID
 - $650,0003 bd3 ba2.7k sqft5699 Good News Way, Las Cruces, NM 88007For SaleMLS ID #2502865, Bruce Crichton, Makeityourplace. SNMMLS as distributed by MLS GRID
- $548,0002 bd2 ba2.3k sqft1310 Renoir Ct, Las Cruces, NM 88007For SaleMLS ID #2601895, David T Coyle, RE/MAX Classic Realty. SNMMLS as distributed by MLS GRID
- $489,0003 bd3 ba2.8k sqft6887 Via Emma, Las Cruces, NM 88007For SaleMLS ID #2601335, Jeffrey S Stevens, Berkshire Hathaway Homeservices - NM Properties. SNMMLS as distributed by MLS GRID
- $689,9003 bd3 ba3k sqft1230 City Lights Pl, Las Cruces, NM 88007For SaleMLS ID #2601585, Lisa Tillery, RE/MAX Classic Realty. SNMMLS as distributed by MLS GRID
- $649,0003 bd3 ba3k sqft10000 San Marcos Ct, Las Cruces, NM 88007For SaleMLS ID #2600537, James William Weich, EXIT Realty Horizons. SNMMLS as distributed by MLS GRID
- $675,0003 bd3 ba2.5k sqft1220 Titania Ct, Las Cruces, NM 88007For SaleMLS ID #2601234, Nathaniel M May, EXIT Realty Horizons. SNMMLS as distributed by MLS GRID
- $500,0003 bd2 ba2.4k sqft6700 Via Emma, Las Cruces, NM 88007For SaleMLS ID #2601890, Mary Mulvihill, Rethink Real Estate, LLC. SNMMLS as distributed by MLS GRID
- $640,0004 bd2 ba2.6k sqft1216 Sonnet Ct, Las Cruces, NM 88007For SaleMLS ID #2600682, Irma Chavez-May, EXIT Realty Horizons. SNMMLS as distributed by MLS GRID
- $634,5004 bd4 ba3.2k sqft5944 Dusty Prints Rd, Las Cruces, NM 88007For SaleMLS ID #2600315, Ron Bruder, BHGRE Steinborn & Associates. SNMMLS as distributed by MLS GRID
- $710,0004 bd4 ba2.6k sqft8060 Constitution Rd, Las Cruces, NM 88007For SaleMLS ID #2601752, Christi L Getz, BHGRE Steinborn & Associates. SNMMLS as distributed by MLS GRID
- $649,0004 bd4 ba3.2k sqft4415 Sanddollar Way, Las Cruces, NM 88007For SaleMLS ID #2601309, Amy Lynn Hill, BHGRE Steinborn & Associates. SNMMLS as distributed by MLS GRID
- $579,0003 bd3 ba2.6k sqft391 Red Cap Ct, Las Cruces, NM 88007For SaleMLS ID #2601220, Nora Stone, RE/MAX Classic Realty. SNMMLS as distributed by MLS GRID
- $825,0004 bd3 ba3.2k sqft8010 Murano Ct, Las Cruces, NM 88007For SaleMLS ID #2601751, Lauren C Lay, BHGRE Steinborn & Associates. SNMMLS as distributed by MLS GRID
- $730,0005 bd4 ba3.5k sqft1606 Via Diamante, Las Cruces, NM 88007For SaleMLS ID #2601292, Arturo Escobar, Jr, Keller Williams Realty. SNMMLS as distributed by MLS GRID
- $869,0004 bd3 ba3.7k sqft8095 Renoir Loop, Las Cruces, NM 88007For SaleMLS ID #2501633, Michael Carpenter, Prosper Real Estate. SNMMLS as distributed by MLS GRID
- $427,5004 bd2 ba2.2k sqft5610 Mira Montes, Las Cruces, NM 88007For SaleMLS ID #2601944, Nathaniel M May, EXIT Realty Horizons. SNMMLS as distributed by MLS GRID
