A stunning custom home on 1 acre in the desirable Mesilla area, this property blends luxurious interior space, thoughtful design, and comfortable indoor-outdoor living. As you enter, you are greeted by 12ft ceilings and an open layout that creates an inviting flow from the spacious living area with fireplace and wet bar to the dining space and gourmet kitchen featuring double ovens, a large island, custom cabinetry, prep sink, and a breakfast nook. The primary suite offers two walk-in closets, one featuring a built-in safe, and a spa-inspired wet room with a jet tub. Outside, the large patio extends the living space with an outdoor kitchen and dedicated firepit seating area, creating an inviting place to gather and relax. The 1155 sqft garage adds exceptional functionality with a storage loft and an RV garage equipped with 30-amp service, water hookup, and sewer clean-out. Additional features include wired security cameras, TPO/metal roofing, on-site well, EBID water rights, and an owned water softener.No HOA
For sale
Price cut: $10K (6/29)
$739,990
1280 Rosita Ct, Las Cruces, NM 88005
4beds
3,009sqft
:
Get pre-qualified$4,638/mo
Single Family Residence, Residential
Built in 2022
1 Acres Lot
$724,700 Zestimate®
$246/sqft
$-- HOA
What's special
Dedicated firepit seating areaDining spaceWet barStorage loftBuilt-in safeOpen layoutGourmet kitchen
- 73 days |
- 462 |
- 20 |
Zillow last checked:
Listing updated:
Listed by:
Esther Oh 206-617-0480,
Prosper Real Estate 575-222-7277
Source: SNMMLS as distributed by MLS GRID,MLS#: 2601560
Facts & features
Interior
Bedrooms & bathrooms
- Bedrooms: 4
- Bathrooms: 4
- Full bathrooms: 2
- 3/4 bathrooms: 1
- 1/2 bathrooms: 1
Rooms
- Room types: Office
Primary bedroom
- Description: His And Her Walk-In Closets
Primary bathroom
- Description: Double Sinks,Bath Tub W/Jets Inst,With Full Bath,Granite Countertops,Shower Stall
Dining room
- Features: Blinds
Kitchen
- Features: Breakfast Bar, Gas Cooktop, Prep Sink, Wood Cabinets, Refrigerator, Pantry, Island, Granite Counters, Garbage Disposal, Double Oven, Custom Built Cabinets, Built-in Oven/Range, Built-in Dishwasher
Living room
- Features: Beams, Sliding Glass Doors, Wet Bar, Fireplace, Ceiling Fan
Heating
- Natural Gas Available, Forced Air
Cooling
- Central Air
Appliances
- Included: Washer, Water Softener Owned, Dryer
- Laundry: Utility Room
Features
- Open Floorplan
- Flooring: Flooring Foundation: Slab
- Windows: Double Pane Windows
- Basement: None
- Number of fireplaces: 1
Interior area
- Total structure area: 3,009
- Total interior livable area: 3,009 sqft
Property
Parking
- Total spaces: 3
- Parking features: Garage Door Opener
- Garage spaces: 3
Features
- Levels: One
- Stories: 1
- Patio & porch: Covered
- Exterior features: Rv Garage With 30amp Service, Water Hookup, Sewer Clean-Out
Lot
- Size: 1 Acres
- Dimensions: .76 to 1 AC
Details
- Parcel number: 4007137122365
Construction
Type & style
- Home type: SingleFamily
- Architectural style: Contemporary
- Property subtype: Single Family Residence, Residential
Materials
- Frame, Stucco
- Roof: Metal,Thermoplastic Polyolefin (Tpo)
Condition
- New construction: No
- Year built: 2022
Utilities & green energy
- Sewer: Public Sewer
- Water: Public, Well
- Utilities for property: EBID, Zia Natural Gas, El Paso Electric, Town Of Mesilla Utilities For Water And Sewer
Community & HOA
Community
- Subdivision: Los Reyes Subdivision
HOA
- Has HOA: No
Location
- Region: Las Cruces
Financial & listing details
- Price per square foot: $246/sqft
- Tax assessed value: $611,355
- Annual tax amount: $4,904
- Date on market: 5/13/2026
- Electric utility on property: Yes
Estimated market value
$724,700
$688,000 - $761,000
$3,235/mo
Price history
| Date | Event | Price |
|---|---|---|
| 6/29/2026 | Price change | $739,990-1.3%$246/sqft |
Source: SNMMLS as distributed by MLS GRID #2601560 Report a problem | ||
| 5/13/2026 | Listed for sale | $749,990-1.3%$249/sqft |
Source: SNMMLS as distributed by MLS GRID #2601560 Report a problem | ||
| 5/13/2026 | Listing removed | -- |
Source: Owner Report a problem | ||
| 4/8/2026 | Listed for sale | $760,000-0.7%$253/sqft |
Source: Owner Report a problem | ||
| 3/29/2026 | Listing removed | $765,000$254/sqft |
Source: EXIT Realty broker feed #2503063 Report a problem | ||
| 10/1/2025 | Listed for sale | $765,000$254/sqft |
Source: SNMMLS as distributed by MLS GRID #2503063 Report a problem | ||
Public tax history
| Year | Property taxes | Tax assessment |
|---|---|---|
| 2025 | $4,904 -0.5% | $203,785 |
| 2024 | $4,928 +1.5% | $203,785 +2.7% |
| 2023 | $4,855 +568.5% | $198,493 +694% |
| 2022 | $726 +0.1% | $25,000 |
| 2021 | $726 0% | $25,000 |
| 2020 | $726 +0.1% | $25,000 |
| 2019 | $725 +0.1% | $25,000 |
| 2018 | $725 | $25,000 |
| 2017 | $725 +1.4% | $25,000 |
| 2016 | $715 -1.4% | $25,000 -66.7% |
| 2015 | $725 +100.8% | $75,000 |
| 2014 | $361 | $75,000 |
Find assessor info on the county website
Monthly payment
Est. payment
Payment breakdown
Explore the cost of this home by adjusting the details. Changes won't be saved.Climate risks
Neighborhood: 88005
Nearby schools
GreatSchools rating
- 5/10Mesilla Elementary SchoolGrades: PK-5Distance: 1 mi
- 6/10Zia Middle SchoolGrades: 6-8Distance: 0.2 mi
- 6/10Las Cruces High SchoolGrades: 9-12Distance: 1.3 mi
- $200,0001 Acres1270 Rosita Ct, Las Cruces, NM 88005Lot/Land

- $798,9004 bd4 ba3.1k sqft2755 Camino Del Rey, Mesilla, NM 88046Off Market
- $802,4003 bd2 ba2.5k sqft2655 Camino Del Rey, Las Cruces, NM 88005Off Market
- $983,1004 bd2 ba3.9k sqft1260 Rosita Ct, Las Cruces, NM 88005Off Market
- $337,7003 bd2 ba2.1k sqft325 Capri Arcade, Mesilla, NM 88046Off Market
- $301,0003 bd2 ba1.9k sqft309 Capri Arc, Las Cruces, NM 88005Off Market
- $355,5003 bd2 ba2.6k sqft311 Capri Arc, Las Cruces, NM 88005Off Market
- $242,3002 bd2 ba1.5k sqft209 Capri Arc, Las Cruces, NM 88005Off Market
A local agent can set up tours, give advice and negotiate with sellers.
Similar homes
- $710,0004 bd2 ba2.5k sqft7005 Raasaf Dr, Las Cruces, NM 88005For Sale
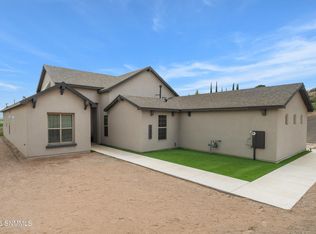 MLS ID #2601441, Lisa Tillery, RE/MAX Classic Realty. SNMMLS as distributed by MLS GRID
 - $719,0004 bd3 ba2.6k sqft3549 Santa Catalina Loop, Las Cruces, NM 88005New Construction
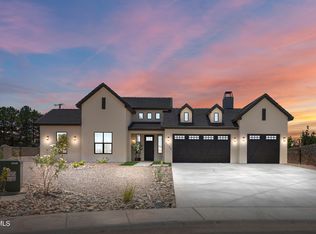 MLS ID #2601775, Raul Tellez, Select Realty Group, LLC. SNMMLS as distributed by MLS GRID
 - $630,0003 bd3 ba2.7k sqft4080 Santa Elena Pl, Las Cruces, NM 88005New Construction
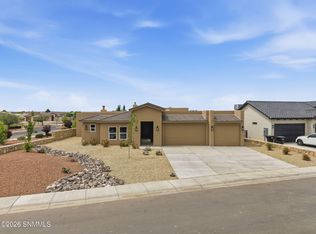 MLS ID #2601133, Veronica Galvan, United Country Salopek Realty. SNMMLS as distributed by MLS GRID
 - $738,9003 bd3 ba2.6k sqft7671 Boulder Canyon Ct, Las Cruces, NM 88011For Sale
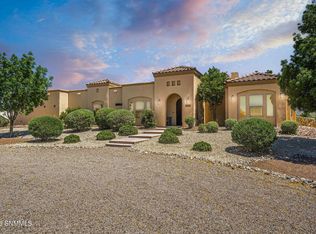 MLS ID #2601378, Levi Nolasco, Keller Williams Realty. SNMMLS as distributed by MLS GRID
 - $629,9004 bd3 ba2.5k sqft1810 Vista Sierra Ct, Las Cruces, NM 88005For SaleMLS ID #2502738, Patty Pereyra, The Real Estate Company. SNMMLS as distributed by MLS GRID
- $595,5004 bd3 ba2.5k sqft710 Appaji Ct, Las Cruces, NM 88005New ConstructionMLS ID #2601242, Miriam Quintana, The Real Estate Firm. SNMMLS as distributed by MLS GRID
- $799,0003 bd3 ba2.8k sqft3848 Santa Catalina Loop, Las Cruces, NM 88005New ConstructionMLS ID #2601645, Whitney N Safranek, BHGRE Steinborn & Associates. SNMMLS as distributed by MLS GRID
- $700,0003 bd3 ba2.6k sqft5648 Via Estrella, Las Cruces, NM 88011For SaleMLS ID #2601883, Kaley M Salopek, United Country Salopek Realty. SNMMLS as distributed by MLS GRID
- $759,9004 bd3 ba3k sqft5006 Apex Mine Rd, Las Cruces, NM 88011For SaleMLS ID #2601792, Allyson Frantz, BHGRE Steinborn & Associates. SNMMLS as distributed by MLS GRID
- $740,0003 bd3 ba3.2k sqft5025 Silverton Ct, Las Cruces, NM 88011For SaleMLS ID #2601975, Arturo Escobar, Jr, Keller Williams Realty. SNMMLS as distributed by MLS GRID
- $798,9006 bd5 ba3.4k sqft1125 Cactus Wren Ct, Las Cruces, NM 88007For SaleMLS ID #2600714, Marci Kay Dickerson, BHGRE Steinborn & Associates. SNMMLS as distributed by MLS GRID
- $640,0004 bd3 ba2.4k sqft1963 Guamis Rd, Las Cruces, NM 88012For SaleMLS ID #2601630, Leticia Rodriguez, EXIT Realty Horizons. SNMMLS as distributed by MLS GRID
- $689,9003 bd3 ba3k sqft1230 City Lights Pl, Las Cruces, NM 88007For SaleMLS ID #2601585, Lisa Tillery, RE/MAX Classic Realty. SNMMLS as distributed by MLS GRID
- $695,0004 bd3 ba2.6k sqft4162 Purple Sage Dr, Las Cruces, NM 88011For SaleMLS ID #2601884, Patricia Olson, EXIT Realty Horizons. SNMMLS as distributed by MLS GRID
- $535,0004 bd3 ba2.4k sqft2632 E Springs Rd, Las Cruces, NM 88011New ConstructionMLS ID #2602325, Crystal McCaslin, BHGRE Steinborn & Associates. SNMMLS as distributed by MLS GRID
- $675,0003 bd3 ba2.5k sqft1220 Titania Ct, Las Cruces, NM 88007For SaleMLS ID #2601234, Nathaniel M May, EXIT Realty Horizons. SNMMLS as distributed by MLS GRID
- $550,0004 bd2 ba2.6k sqft1122 Snowy Egret Ct, Las Cruces, NM 88007For SaleMLS ID #2602145, Cynthia Ellen Lopez, Real Broker LLC - Agave Group. SNMMLS as distributed by MLS GRID
- $885,0003 bd3 ba2.8k sqft6516 Lazo Del Norte, Las Cruces, NM 88011For SaleMLS ID #2601166, Eileen F Hernandez, BHGRE Steinborn & Associates. SNMMLS as distributed by MLS GRID
- $539,0004 bd4 ba3.5k sqft4643 Sandalwood Dr, Las Cruces, NM 88011For SaleMLS ID #2600796, Cynthia Ellen Lopez, Real Broker LLC - Agave Group. SNMMLS as distributed by MLS GRID
- $669,0003 bd3 ba3.1k sqft6884 Via Emma, Las Cruces, NM 88007For SaleMLS ID #2601184, Kameron Hill, Coldwell Banker Legacy Elite. SNMMLS as distributed by MLS GRID
