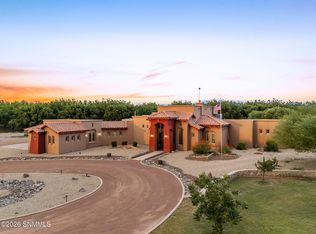
Experience timeless Southwestern elegance in this award-winning Spanish Colonial home featuring 3 bedrooms, a dedicated office, 2.5 baths, and 2,872 sq. ft. of thoughtfully designed living space. Warm custom finishes, tongue-and-groove ceilings, handcrafted cabinetry, and stunning architectural details create a welcoming atmosphere throughout. The open-concept layout is perfect for everyday living and entertaining, while the private office offers a quiet workspace or flex room. The spacious primary suite provides a relaxing retreat, and the oversized 3-car garage offers ample storage. Enjoy two covered outdoor living areas overlooking beautifully landscaped desert surroundings, perfect for year-round indoor-outdoor living. Proudly named the 2026 Spring Showcase of Homes People's Choice Award Winner, this exceptional home showcases outstanding craftsmanship, timeless design, and quality throughout. Listing Broker and Builder are married.
Pending
Price cut: $10K (8/25)
$789,000
3848 Santa Catalina Loop, Las Cruces, NM 88005
3beds
2,872sqft
Single Family Residence, Residential
Built in 2026
0.33 Acres Lot
$-- Zestimate®
$275/sqft
$38/mo HOA
What's special
Dedicated officeOpen-concept layoutWarm custom finishesStunning architectural detailsTongue-and-groove ceilingsHandcrafted cabinetry
- 154 days
- 438
- 18
Zillow last checked:
Listing updated:
Listed by:
Whitney N Safranek 575-644-4199,
BHGRE Steinborn & Associates 575-522-3698
Source: SNMMLS as distributed by MLS GRID,MLS#: 2601645
Facts & features
Interior
Bedrooms & bathrooms
- Bedrooms: 3
- Bathrooms: 3
- Full bathrooms: 2
- 1/2 bathrooms: 1
Rooms
- Room types: Entry Hall, Study, Office
Primary bathroom
- Description: Double Sinks,Granite Countertops,Garden Tub,Skylight(S),Tile Floor,Shower Stall
Dining room
- Features: Chandelier, Kitchen Combo, Tile, Formal
Kitchen
- Features: Tile Floor, Gas Cooktop, Wood Cabinets, Vent Fan, Pantry, Granite Counters
Living room
- Features: Ceiling Fan, Tile, Skylight(s), Fireplace
Heating
- Natural Gas Available, Forced Air
Cooling
- Central Air
Appliances
- Laundry: Utility Room
Features
- Open Floorplan
- Flooring: Flooring Foundation: Slab
- Windows: Double Pane Windows, Vinyl Windows, Low Emissivity Windowsmissivity Windows
- Number of fireplaces: 2
Interior area
- Total structure area: 2,872
- Total interior livable area: 2,872 sqft
Property
Parking
- Total spaces: 3
- Parking features: Garage Door Opener
- Garage spaces: 3
Features
- Levels: One
- Stories: 1
- Patio & porch: Covered
- Fencing: Rock
Lot
- Size: 0.33 Acres
- Dimensions: .25 to .50 AC
- Features: Amenities: Cul-De-Sac
Details
- Parcel number: 4008139257171
Construction
Type & style
- Home type: SingleFamily
- Architectural style: Contemporary,Pueblo
- Property subtype: Single Family Residence, Residential
Materials
- Frame, Stucco
- Roof: Flat,Tile,Minimum Pitch
Condition
- New construction: Yes
- Year built: 2026
Utilities & green energy
- Sewer: Public Sewer
- Water: Public
- Utilities for property: City Gas, El Paso Electric
Community & HOA
Community
- Subdivision: The Sanctuary Phase 2A
HOA
- Has HOA: Yes
- HOA fee: $450 annually
Location
- Region: Las Cruces
Financial & listing details
- Price per square foot: $275/sqft
- Date on market: 5/22/2026
- Electric utility on property: Yes
Estimated market value
Not available
Estimated sales range
Not available
Not available
Price history
| Date | Event | Price |
|---|---|---|
| 10/6/2026 | Pending sale | $789,000$275/sqft |
Source: SNMMLS as distributed by MLS GRID #2601645 Report a problem | ||
| 8/25/2026 | Price change | $789,000-1.3%$275/sqft |
Source: SNMMLS as distributed by MLS GRID #2601645 Report a problem | ||
| 7/8/2026 | Listed for sale | $799,000$278/sqft |
Source: SNMMLS as distributed by MLS GRID #2601645 Report a problem | ||
| 6/29/2026 | Pending sale | $799,000$278/sqft |
Source: SNMMLS as distributed by MLS GRID #2601645 Report a problem | ||
| 5/22/2026 | Listed for sale | $799,000$278/sqft |
Source: SNMMLS as distributed by MLS GRID #2601645 Report a problem | ||
Public tax history
Tax history is unavailable.
Monthly payment
Est. payment
Payment breakdown
Explore the cost of this home by adjusting the details. Changes won't be saved.Climate risks
Neighborhood: 88005
- $649,0004 bd3 ba2.5k sqft3819 Santa Catalina Loop, Las Cruces, NM 88005New Construction

- $667,1000.4 acres3758 Santa Catalina Loop, Las Cruces, NM 88005Off Market
- $530,3004 bd3 ba2.4k sqft4163 Santa Lucia Arc, Las Cruces, NM 88005Off Market
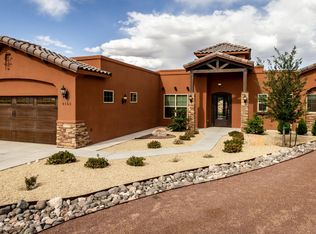
- $566,9003 bd2 ba2.6k sqft4183 Santa Lucia Arc, Las Cruces, NM 88005Off Market
Similar homes
- $620,0003 bd3 ba2.7k sqft4080 Santa Elena Pl, Las Cruces, NM 88005New Construction
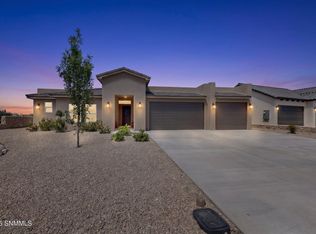 MLS ID #2601133, Veronica Galvan, United Country Salopek Realty. SNMMLS as distributed by MLS GRID
 - $860,0004 bd3 ba3.4k sqft4051 Santa Elena Pl, Las Cruces, NM 88007For Sale
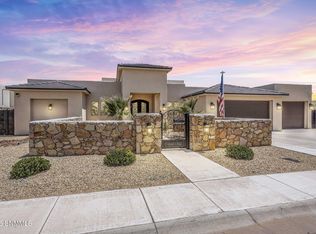 MLS ID #2602366, Shawn Martin, New Mexico Properties. SNMMLS as distributed by MLS GRID
 - $739,9904 bd4 ba3k sqft1280 Rosita Ct, Las Cruces, NM 88005For Sale
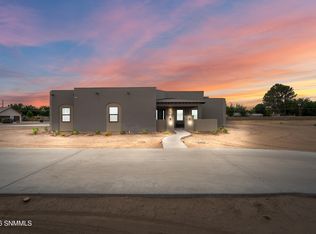 MLS ID #2601560, Esther Oh, Prosper Real Estate. SNMMLS as distributed by MLS GRID
 - $707,0003 bd3 ba2.8k sqft275 Sandy Beach Rd, Las Cruces, NM 88005For Sale
 MLS ID #2602364, Justin Grant, EXIT Realty Horizons. SNMMLS as distributed by MLS GRID
