Brand new construction by Big Dawg Builders in The Sanctuary. 4 bedrooms, 3 full baths, and an oversized 3 car garage on a 1/3 acre lot. This 2,507 sq ft single-level home has the kind of ceilings that make you slow down when you walk in, with 12 feet in the kitchen and dining area and a skylight that floods the kitchen with natural light. The chandeliers throughout the home are grand and spectacular. The kitchen is made for cooking and hosting, with a big island, a 48'' range with pot filler, and a pantry, plus a mud room and utility room just steps away. The primary suite sits at the back of the home with a tray ceiling, walk-in closet, soaking tub, and separate shower. Every secondary bedroom has a walk-in closet. Outside, the 491 sq ft covered patio is ready for desert sunsets, and the 113 sq ft covered porch gives you a spot for morning coffee. Solid 2x6 construction means thicker, quieter walls you'll notice the second the door closes.
New construction
$649,000
3819 Santa Catalina Loop, Las Cruces, NM 88005
4beds
2,507sqft
Single Family Residence, Residential
Built in 2026
0.3 Acres Lot
$-- Zestimate®
$259/sqft
$38/mo HOA
What's special
- 2 days
- 171
- 16
Zillow last checked:
Listing updated:
Listed by:
Kacie R Boylan-Henke 940-232-5573,
Real Broker LLC - Modern Life 505-557-4976
Source: SNMMLS as distributed by MLS GRID,MLS#: 2603296
Facts & features
Interior
Bedrooms & bathrooms
- Bedrooms: 4
- Bathrooms: 3
- Full bathrooms: 3
Rooms
- Room types: Entry Hall
Primary bathroom
- Description: Shower Stall,Granite Countertops,Walk-In Closets,Tile Floor,Tub/Bath
Dining room
- Features: Chandelier, Tile
Kitchen
- Features: Tile Floor, Refrigerator, Pantry, Island, Granite Counters, Gas Range
Living room
- Features: Tile, Chandlier
Heating
- Fireplace(s), Natural Gas Available
Cooling
- Central Air
Appliances
- Laundry: Utility Room
Features
- Open Floorplan
- Flooring: Flooring Foundation: Slab
- Number of fireplaces: 2
Interior area
- Total structure area: 2,507
- Total interior livable area: 2,507 sqft
Property
Parking
- Total spaces: 3
- Parking features: Garage Door Opener
- Garage spaces: 3
Features
- Levels: One
- Stories: 1
- Patio & porch: Covered
Lot
- Size: 0.3 Acres
- Dimensions: .25 to .50 AC
Details
- Parcel number: 4008139115192
Construction
Type & style
- Home type: SingleFamily
- Architectural style: Ranch
- Property subtype: Single Family Residence, Residential
Materials
- Frame, Stucco
- Roof: Flat,Pitched
Condition
- New construction: Yes
- Year built: 2026
Details
- Builder name: G & G Custom Homes LLC
Utilities & green energy
- Sewer: Public Sewer
- Water: Public
- Utilities for property: City Gas, El Paso Electric, Impact Fees Apply
Community & HOA
Community
- Subdivision: The Sanctuary Phase 2A
HOA
- Has HOA: Yes
- HOA fee: $450 annually
Location
- Region: Las Cruces
Financial & listing details
- Price per square foot: $259/sqft
- Date on market: 10/21/2026
- Electric utility on property: Yes
Estimated market value
Not available
Estimated sales range
Not available
Not available
Price history
| Date | Event | Price |
|---|---|---|
| 10/21/2026 | Listed for sale | $649,000$259/sqft |
Source: SNMMLS as distributed by MLS GRID #2603296 Report a problem | ||
Public tax history
Tax history is unavailable.
Monthly payment
Est. payment
Payment breakdown
Explore the cost of this home by adjusting the details. Changes won't be saved.Climate risks
Neighborhood: 88005
- $566,9003 bd2 ba2.6k sqft4183 Santa Lucia Arc, Las Cruces, NM 88005Off Market
- $789,0003 bd3 ba2.8k sqft3848 Santa Catalina Loop, Las Cruces, NM 88005Pending

- $530,3004 bd3 ba2.4k sqft4163 Santa Lucia Arc, Las Cruces, NM 88005Off Market
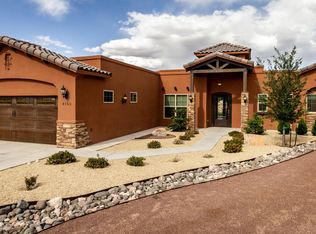
- $667,1000.4 acres3758 Santa Catalina Loop, Las Cruces, NM 88005Off Market
Similar homes
- $620,0003 bd3 ba2.7k sqft4080 Santa Elena Pl, Las Cruces, NM 88005New Construction
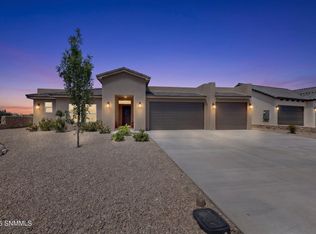 MLS ID #2601133, Veronica Galvan, United Country Salopek Realty. SNMMLS as distributed by MLS GRID
- $620,0004 bd3 ba3.1k sqft4192 Santa Lucia Arc, Las Cruces, NM 88005For Sale
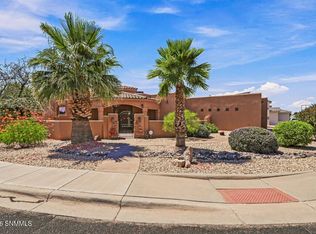 MLS ID #2602484, Marci Kay Dickerson, BHGRE Steinborn & Associates. SNMMLS as distributed by MLS GRID
- $699,9004 bd3 ba3.2k sqft565 Carver Rd, Las Cruces, NM 88005For Sale
 MLS ID #2603121, Samuel L Rowan, REMAX Classic Realty. SNMMLS as distributed by MLS GRID
- $599,9006 bd4 ba3.3k sqft680 Carver Rd, Las Cruces, NM 88005For Sale
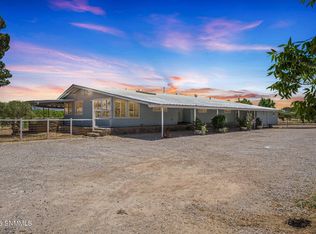 MLS ID #2601672, David T Coyle, REMAX Classic Realty. SNMMLS as distributed by MLS GRID
