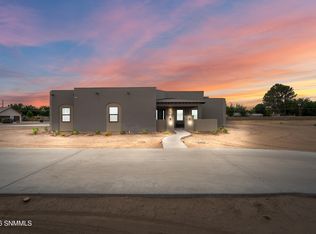
Minutes from the Old Mesilla Plaza, this curated 4BR/2.5BA/1 flex room, modern retreat is an artist's vision brought to life. Enter through a gate into a private Zen courtyard, then through an oversized pivot door into a foyer framed by a wall of glass overlooking the backyard oasis. Aggregate concrete floors, curved walls, and deliberate architectural detail carry through all 2,518 SF, gallery-clean yet warm. The private courtyard delivers a pool, hot tub, and pergolas for shaded lingering, while lush landscaping wraps the front, back, and courtyard alike. Built in 2011 on a 0.27-acre lot in the Sommer Grove subdivision, this single-story stucco home blends contemporary design with everyday comfort. A rare offering combining artist's-eye design with resort-style outdoor living, all just minutes from Mesilla's historic Plaza, shops, and restaurants. Schedule your private showing today.
For sale
$719,600
1910 Calle Pacana, Las Cruces, NM 88046
4beds
2,518sqft
Single Family Residence, Residential
Built in 2011
0.27 Acres Lot
$687,300 Zestimate®
$286/sqft
$-- HOA
What's special
Private zen courtyardDeliberate architectural detailOversized pivot doorSingle-story stucco homeCurved wallsResort-style outdoor living
- 10 days
- 734
- 47
Likely to sell faster than
Zillow last checked:
Listing updated:
Listed by:
Terriane M Everhart 575-639-1138,
Berkshire Hathaway Homeservices - NM Properties 575-541-9221
Source: SNMMLS as distributed by MLS GRID,MLS#: 2602634
Facts & features
Interior
Bedrooms & bathrooms
- Bedrooms: 4
- Bathrooms: 3
- Full bathrooms: 2
- 1/2 bathrooms: 1
Rooms
- Room types: Entry Hall, Office
Primary bathroom
- Description: Double Sinks,With Full Bath,Tile Countertops,Garden Tub,Skylight(S),Shower Stall
Dining room
- Features: Chandelier
Family room
- Features: Blinds, Ceiling Fan
Kitchen
- Features: Breakfast Bar, Gas Cooktop, Convection Oven, Refrigerator, Pantry, Microwave Oven, Skylight(s), Granite Counters, Garbage Disposal, Custom Built Cabinets, Built-in Oven/Range, Built-in Dishwasher
Living room
- Features: Blinds, Sliding Glass Doors, Skylight(s), Fireplace, Ceiling Fan
Heating
- Fireplace(s), Natural Gas Available
Cooling
- Central Air
Appliances
- Included: Water Softener Owned, Dryer, Washer
- Laundry: Utility Room
Features
- Open Floorplan, Wired for Sound, Smart Home
- Flooring: Flooring Foundation Remarks: Exposed Aggregate Embedded Colored Concrete
- Windows: Double Pane Windows, Clerestory Windows
- Number of fireplaces: 1
Interior area
- Total structure area: 2,518
- Total interior livable area: 2,518 sqft
Property
Parking
- Total spaces: 6
- Parking features: Garage Door Opener
- Garage spaces: 2
- Carport spaces: 4
- Covered spaces: 6
- Details: Carport Type: Slab
Features
- Levels: One
- Stories: 1
- Patio & porch: Courtyard, Deck, Covered
- Exterior features: Awning(s), Custom Made Shed
- Pool features: In Ground
- Has spa: Yes
- Spa features: Heated
- Fencing: Rock,Wood,Side Yard
Lot
- Size: 0.27 Acres
- Dimensions: .25 to .50 AC
- Features: Landscaping: Mature Landscaping, Amenities: Cul-De-Sac, Amenities: Home Warranty
Details
- Additional structures: Shed(s)
- Parcel number: 4006137167292
Construction
Type & style
- Home type: SingleFamily
- Architectural style: Contemporary
- Property subtype: Single Family Residence, Residential
Materials
- Frame, Stucco
- Roof: Flat
Condition
- New construction: No
- Year built: 2011
Utilities & green energy
- Sewer: Public Sewer
- Water: Public
- Utilities for property: El Paso Electric
Community & HOA
Community
- Subdivision: Sommer Grove Subdivision
HOA
- Has HOA: No
Location
- Region: Las Cruces
Financial & listing details
- Price per square foot: $286/sqft
- Tax assessed value: $358,635
- Annual tax amount: $2,877
- Date on market: 8/20/2026
- Electric utility on property: Yes
Estimated market value
$687,300
$653,000 - $722,000
$2,695/mo
Price history
| Date | Event | Price |
|---|---|---|
| 8/20/2026 | Listed for sale | $719,600$286/sqft |
Source: SNMMLS as distributed by MLS GRID #2602634 Report a problem | ||
Public tax history
| Year | Property taxes | Tax assessment |
|---|---|---|
| 2025 | $2,877 -0.5% | $119,545 |
| 2024 | $2,891 +1.8% | $119,545 +3% |
| 2023 | $2,839 -1.7% | $116,064 |
| 2022 | $2,888 +0.5% | $116,064 |
| 2021 | $2,874 -0.1% | $116,064 +0.5% |
| 2020 | $2,877 +2.8% | $115,514 +3% |
| 2019 | $2,798 +3.6% | $112,150 +3% |
| 2018 | $2,702 | $108,884 +3% |
| 2017 | $2,702 +5.2% | $105,713 +3% |
| 2016 | $2,568 +1.3% | $102,634 -66.7% |
| 2015 | $2,535 -0.1% | $307,900 |
| 2014 | $2,539 +0.7% | $307,900 -3% |
| 2013 | $2,523 | $317,400 +2.3% |
| 2012 | $2,523 | $310,200 |
Find assessor info on the county website
Monthly payment
Est. payment
Payment breakdown
Explore the cost of this home by adjusting the details. Changes won't be saved.Climate risks
Neighborhood: 88046
Similar homes
- $715,0003 bd2 ba2.5k sqft1891 Santanova Arc, Las Cruces, NM 88005For Sale
 MLS ID #2602721, Brenda S Figueroa, Berkshire Hathaway Homeservices - NM Properties. SNMMLS as distributed by MLS GRID
 - $685,0004 bd5 ba3.4k sqft3020 Mimosa Ln, Las Cruces, NM 88001For Sale
 MLS ID #2602696, Guadalupe Fernandez, Volare Realty Group LLC. SNMMLS as distributed by MLS GRID
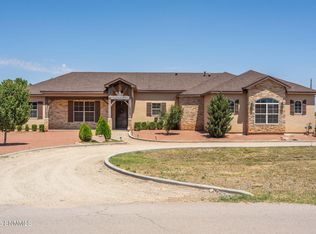
 - $739,9904 bd4 ba3k sqft1280 Rosita Ct, Las Cruces, NM 88005For Sale
 MLS ID #2601560, Esther Oh, Prosper Real Estate. SNMMLS as distributed by MLS GRID
 - $575,0004 bd3 ba2.5k sqft3420 Calle Bedado, Las Cruces, NM 88007For Sale
 MLS ID #2602709, Susan I Garza, Coldwell Banker Legacy Elite. SNMMLS as distributed by MLS GRID
