Thoughtfully designed KT Homes new construction offering 3,760 sq ft, 4 bedrooms, game room, 3.5 baths, and an oversized utility room. The open-concept layout is anchored by a spacious living room with stunning beam ceilings that add warmth and architectural character. The kitchen flows seamlessly into the dining and living areas and features a chef's pantry and an expansive furniture-style island with decorative legs, creating both function and visual impact. A split floor plan offers privacy for the primary suite, while secondary bedrooms are well positioned. Enjoy an east-facing backyard ideal for New Mexico sunsets, along with an extended covered patio for pre- plumbed outdoor living kitchen. RV access provides added flexibility on a corner lot. Built with efficiency and health in mind, this home is Energy Star(r) Certified and Indoor airPLUS(r) qualified. Complete with a 3-car garage and modern finishes throughout.
Pending
$696,000
788 Basha Arc, Las Cruces, NM 88005
4beds
3,760sqft
Single Family Residence, Residential
Built in 2026
0.31 Acres Lot
$687,000 Zestimate®
$185/sqft
$-- HOA
What's special
Rv accessModern finishes throughoutOpen-concept layoutOversized utility roomExtended covered patioCorner lotGame room
- 75 days
- 101
- 0
Zillow last checked:
Listing updated:
Listed by:
Miriam Quintana 575-373-7663,
The Real Estate Firm 575-556-9828,
Veronica Gallegos 575-805-2958,
The Real Estate Firm
Source: SNMMLS as distributed by MLS GRID,MLS#: 2602415
Facts & features
Interior
Bedrooms & bathrooms
- Bedrooms: 4
- Bathrooms: 4
- Full bathrooms: 3
- 1/2 bathrooms: 1
Rooms
- Room types: Mud Room
Primary bathroom
- Description: Double Sinks,With Full Bath,Garden Tub,Walk-In Closets,Tile Floor,Shower Stall
Dining room
- Features: Chandelier, Tile
Kitchen
- Features: Kit/Family Room, Gas Cooktop, Convection Oven, Vent Fan, Self-Cleaning, Refrigerator, Pantry, Island, Garbage Disposal, Double Oven, Custom Built Cabinets, Built-in Oven/Range, Built-in Dishwasher, Tile Floor
Living room
- Features: Beams, Great Room, Tile, Fireplace, Cth/Vaulted Ceiling, Ceiling Fan
Heating
- Natural Gas Available
Cooling
- Central Air
Appliances
- Laundry: Mud Room, Utility Room
Features
- Open Floorplan
- Flooring: Flooring Foundation: Slab
- Windows: Double Pane Windows, Vinyl Windows, Low Emissivity Windowsmissivity Windows
- Basement: None
- Number of fireplaces: 1
Interior area
- Total structure area: 3,760
- Total interior livable area: 3,760 sqft
Property
Parking
- Total spaces: 3
- Parking features: Garage Door Opener
- Garage spaces: 3
Features
- Levels: One
- Stories: 1
- Patio & porch: Covered
- Exterior features: RV Access
- Fencing: Rock
- Has view: Yes
Lot
- Size: 0.31 Acres
- Dimensions: .25 to .50 AC
- Features: Landscaping: Front Only Per Builder, Landscaping: Xeriscape, Amenities: Corner Lot, Amenities: View Mountains, Amenities: Home Warranty
Details
- Parcel number: 4007137047073
- Other equipment: Air Purifier
Construction
Type & style
- Home type: SingleFamily
- Architectural style: Contemporary,Pueblo
- Property subtype: Single Family Residence, Residential
Materials
- Frame, Stucco
- Roof: Flat
Condition
- New construction: Yes
- Year built: 2026
Details
- Builder name: KT Homes
Utilities & green energy
- Sewer: Public Sewer
- Water: Public
- Utilities for property: City Gas, El Paso Electric, Impact Fees Apply
Community & HOA
Community
- Subdivision: Banmor Estates
HOA
- Has HOA: No
Location
- Region: Las Cruces
Financial & listing details
- Price per square foot: $185/sqft
- Tax assessed value: $80,000
- Annual tax amount: $891
- Date on market: 8/1/2026
- Electric utility on property: Yes
Estimated market value
$687,000
$653,000 - $721,000
$3,315/mo
Price history
| Date | Event | Price |
|---|---|---|
| 9/12/2026 | Pending sale | $696,000$185/sqft |
Source: SNMMLS as distributed by MLS GRID #2602415 Report a problem | ||
| 8/1/2026 | Listed for sale | $696,000$185/sqft |
Source: SNMMLS as distributed by MLS GRID #2602415 Report a problem | ||
Public tax history
| Year | Property taxes | Tax assessment |
|---|---|---|
| 2025 | $891 -2% | $26,667 |
| 2024 | $909 | $26,667 |
Find assessor info on the county website
Monthly payment
Est. payment
Payment breakdown
Explore the cost of this home by adjusting the details. Changes won't be saved.Climate risks
Neighborhood: 88005
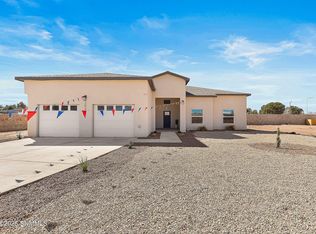
Similar homes
- $739,9904 bd4 ba3k sqft1280 Rosita Ct, Las Cruces, NM 88005For Sale
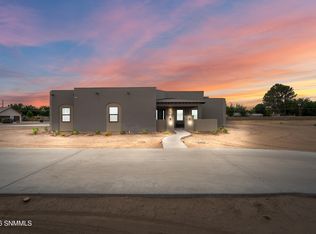 MLS ID #2601560, Esther Oh, Prosper Real Estate. SNMMLS as distributed by MLS GRID
 - $685,0004 bd5 ba3.4k sqft3020 Mimosa Ln, Las Cruces, NM 88001For Sale
 MLS ID #2602696, Guadalupe Fernandez, Volare Realty Group LLC. SNMMLS as distributed by MLS GRID
 - $545,5004 bd3 ba2.5k sqft710 Appaji Ct, Las Cruces, NM 88005New Construction
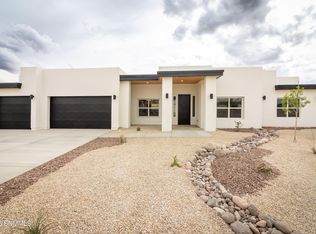 MLS ID #2601242, Miriam Quintana, The Real Estate Firm. SNMMLS as distributed by MLS GRID
 - $725,0003 bd4 ba2.7k sqft1384 San Bonifacio Arc, Las Cruces, NM 88005For Sale
 MLS ID #2601702, Timothy Austin Tharp, Real Broker LLC - Agave Group. SNMMLS as distributed by MLS GRID
