Thoughtfully designed KT Homes new construction offering 2,586 sq ft, 4 bedrooms, 2.5 baths, and an oversized meud room & utility room, ideally situated on a cul-de-sac. The open-concept layout is anchored by a spacious living room with stunning beam ceilings that add warmth and architectural character. The kitchen flows seamlessly into the dining and living areas and features a chef's pantry and an expansive furniture-style island with decorative legs, creating both function and visual impact. A split floor plan offers privacy for the primary suite, while secondary bedrooms are well positioned. Enjoy a southwest-facing backyard ideal for New Mexico sunsets, along with an extended covered patio for outdoor living. The front porch showcases beautiful wood ceiling details, adding to the home's curb appeal. Built with efficiency and health in mind, this home is Energy Star(r) Certified and Indoor airPLUS(r) qualified. Complete with a 3-car garage and modern finishes throughout.
New construction
Price cut: $20K (9/23)
$545,500
710 Appaji Ct, Las Cruces, NM 88005
4beds
2,586sqft
Single Family Residence, Residential
Built in 2026
0.25 Acres Lot
$542,600 Zestimate®
$211/sqft
$-- HOA
What's special
Modern finishes throughout
- 179 days
- 677
- 63
Zillow last checked:
Listing updated:
Listed by:
Miriam Quintana 575-373-7663,
The Real Estate Firm 575-556-9828,
Veronica Gallegos 575-805-2958,
The Real Estate Firm
Source: SNMMLS as distributed by MLS GRID,MLS#: 2601242
Facts & features
Interior
Bedrooms & bathrooms
- Bedrooms: 4
- Bathrooms: 3
- Full bathrooms: 2
- 1/2 bathrooms: 1
Rooms
- Room types: Mud Room
Primary bathroom
- Description: Double Sinks,With Full Bath,Garden Tub,Walk-In Closets,Tile Floor,Shower Stall
Dining room
- Features: Chandelier, Tile
Kitchen
- Features: Kit/Family Room, Gas Cooktop, Convection Oven, Vent Fan, Self-Cleaning, Refrigerator, Pantry, Island, Garbage Disposal, Double Oven, Custom Built Cabinets, Built-in Oven/Range, Built-in Dishwasher, Tile Floor
Living room
- Features: Beams, Great Room, Tile, Fireplace, Cth/Vaulted Ceiling, Ceiling Fan
Heating
- Natural Gas Available
Cooling
- Central Air
Appliances
- Laundry: Mud Room, Utility Room
Features
- Open Floorplan
- Flooring: Flooring Foundation: Slab
- Windows: Double Pane Windows, Vinyl Windows, Low Emissivity Windowsmissivity Windows
- Basement: None
- Number of fireplaces: 1
Interior area
- Total structure area: 2,586
- Total interior livable area: 2,586 sqft
Property
Parking
- Total spaces: 3
- Parking features: Garage Door Opener
- Garage spaces: 3
Features
- Levels: One
- Stories: 1
- Patio & porch: Covered
- Exterior features: RV Access
- Fencing: Rock
Lot
- Size: 0.25 Acres
- Dimensions: .25 to .50 AC
- Features: Landscaping: Front Only Per Builder, Landscaping: Xeriscape, Amenities: Cul-De-Sac, Amenities: Home Warranty
Details
- Parcel number: 4007137069078
- Other equipment: Air Purifier
Construction
Type & style
- Home type: SingleFamily
- Architectural style: Contemporary,Pueblo
- Property subtype: Single Family Residence, Residential
Materials
- Frame, Stucco
- Roof: Flat
Condition
- New construction: Yes
- Year built: 2026
Details
- Builder name: KT Homes
Utilities & green energy
- Sewer: Public Sewer
- Water: Public
- Utilities for property: City Gas, El Paso Electric, Impact Fees Apply
Community & HOA
Community
- Subdivision: Banmor Estates
HOA
- Has HOA: No
Location
- Region: Las Cruces
Financial & listing details
- Price per square foot: $211/sqft
- Tax assessed value: $75,000
- Annual tax amount: $835
- Date on market: 4/18/2026
- Electric utility on property: Yes
Estimated market value
$542,600
$515,000 - $570,000
$2,570/mo
Price history
| Date | Event | Price |
|---|---|---|
| 9/23/2026 | Price change | $545,500-3.5%$211/sqft |
Source: SNMMLS as distributed by MLS GRID #2601242 Report a problem | ||
| 7/29/2026 | Price change | $565,500-5%$219/sqft |
Source: SNMMLS as distributed by MLS GRID #2601242 Report a problem | ||
| 5/15/2026 | Price change | $595,500-4.4%$230/sqft |
Source: SNMMLS as distributed by MLS GRID #2601242 Report a problem | ||
| 4/18/2026 | Listed for sale | $623,000$241/sqft |
Source: SNMMLS as distributed by MLS GRID #2601242 Report a problem | ||
Public tax history
| Year | Property taxes | Tax assessment |
|---|---|---|
| 2025 | $835 -2% | $25,000 |
| 2024 | $852 | $25,000 |
Find assessor info on the county website
Monthly payment
Est. payment
Payment breakdown
Explore the cost of this home by adjusting the details. Changes won't be saved.Climate risks
Neighborhood: 88005
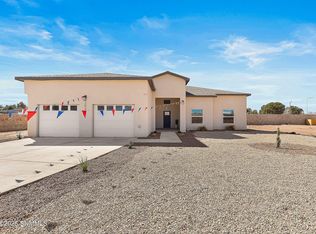
Similar homes
- $498,0004 bd3 ba2.2k sqft701 Basha Arc, Las Cruces, NM 88005New Construction
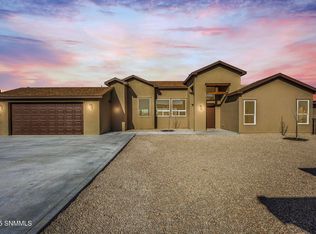 MLS ID #2503950, Tobe Turpen, BHGRE Steinborn & Associates. SNMMLS as distributed by MLS GRID
 - $620,0003 bd3 ba2.7k sqft4080 Santa Elena Pl, Las Cruces, NM 88005New Construction
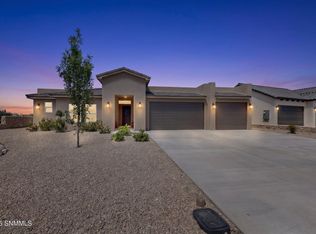 MLS ID #2601133, Veronica Galvan, United Country Salopek Realty. SNMMLS as distributed by MLS GRID
 - $739,9904 bd4 ba3k sqft1280 Rosita Ct, Las Cruces, NM 88005For Sale
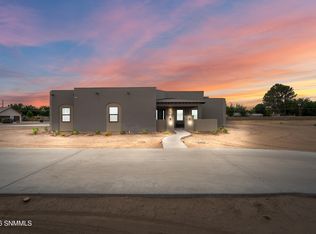 MLS ID #2601560, Esther Oh, Prosper Real Estate. SNMMLS as distributed by MLS GRID
 - $725,0003 bd4 ba2.7k sqft1384 San Bonifacio Arc, Las Cruces, NM 88005For Sale
 MLS ID #2601702, Timothy Austin Tharp, Real Broker LLC - Agave Group. SNMMLS as distributed by MLS GRID
