Welcome to this spacious 2,391 sq ft home offering 4 bedrooms, 3.5 baths, and an impressive 4-car garage, conveniently located near Red Hawk Golf Course! Step inside to an open, inviting floor plan featuring all tile flooring throughout--no carpet--and blinds throughout. The living room is highlighted by a beautiful stone front fireplace and a triple sliding glass door that creates a seamless connection to the outdoor living space. The well-appointed kitchen features granite countertops, a gas cooktop, upgraded fixtures, a large island perfect for gathering and entertaining, and plenty of workspace and storage. The oversized 4-car garage provides exceptional room for vehicles, recreational toys, or additional storage and includes a separate storage room ideal for tools or hobbies. Outside, enjoy a fully landscaped yard designed for easy care. A wonderful combination of space, functionality, and Southwestern living in a desirable location near Red Hawk Golf Course.
For sale
$500,000
3751 Santa Julia Rd, Las Cruces, NM 88012
4beds
2,391sqft
Single Family Residence, Residential
Built in 2022
9,147 Square Feet Lot
$495,500 Zestimate®
$209/sqft
$-- HOA
What's special
Beautiful stone front fireplaceWell-appointed kitchenOpen inviting floor planGranite countertopsAll tile flooring throughoutUpgraded fixturesTriple sliding glass door
- 2 days
- 310
- 24
Likely to sell faster than
Zillow last checked:
Listing updated:
Listed by:
Monica M Escamilla 575-650-3234,
Keller Williams Realty 575-527-0880
Source: SNMMLS as distributed by MLS GRID,MLS#: 2603043
Facts & features
Interior
Bedrooms & bathrooms
- Bedrooms: 4
- Bathrooms: 4
- Full bathrooms: 2
- 3/4 bathrooms: 1
- 1/2 bathrooms: 1
Rooms
- Room types: Entry Hall
Primary bathroom
- Description: Double Sinks,No Tub,Granite Countertops,Walk-In Closets,Tile Floor,Shower Stall
Dining room
- Features: Chandelier, Kitchen Combo, Tile
Kitchen
- Features: Tile Floor, Gas Cooktop, Downdraft Vent, Wood Cabinets, Refrigerator, Island, Microwave Oven, Granite Counters, Garbage Disposal, Built-in Oven/Range, Built-in Dishwasher
Living room
- Features: Beams, Sliding Glass Doors, Tile, Fireplace, Ceiling Fan
Heating
- Natural Gas Available
Cooling
- Central Air
Appliances
- Laundry: Utility Room
Features
- Open Floorplan
- Flooring: Flooring Foundation: Slab
- Windows: Double Pane Windows
- Number of fireplaces: 1
Interior area
- Total structure area: 2,391
- Total interior livable area: 2,391 sqft
Video & virtual tour
Property
Parking
- Total spaces: 4
- Parking features: Garage
- Garage spaces: 4
Features
- Levels: One
- Stories: 1
- Patio & porch: Covered
- Fencing: Rock
Lot
- Size: 9,147 Square Feet
- Dimensions: 0 to .24 AC
Details
- Additional structures: Shed(s)
- Parcel number: 4009128188031
Construction
Type & style
- Home type: SingleFamily
- Architectural style: Pueblo
- Property subtype: Single Family Residence, Residential
Materials
- Stucco
- Roof: Flat,Tile
Condition
- New construction: No
- Year built: 2022
Details
- Builder name: Hakes Brothers
Utilities & green energy
- Sewer: Public Sewer
- Water: Public
- Utilities for property: City Gas, El Paso Electric, Impact Fees Apply
Community & HOA
Community
- Subdivision: Red Hawk Estates
HOA
- Has HOA: No
Location
- Region: Las Cruces
Financial & listing details
- Price per square foot: $209/sqft
- Tax assessed value: $480,443
- Annual tax amount: $4,850
- Date on market: 9/25/2026
- Electric utility on property: Yes
Estimated market value
$495,500
$471,000 - $520,000
$2,537/mo
Price history
| Date | Event | Price |
|---|---|---|
| 9/25/2026 | Listed for sale | $500,000-4.8%$209/sqft |
Source: SNMMLS as distributed by MLS GRID #2603043 Report a problem | ||
| 9/24/2026 | Listing removed | $525,000$220/sqft |
Source: SNMMLS as distributed by MLS GRID #2601386 Report a problem | ||
| 7/26/2026 | Price change | $525,000-2.8%$220/sqft |
Source: SNMMLS as distributed by MLS GRID #2601386 Report a problem | ||
| 7/6/2026 | Price change | $540,000-1.8%$226/sqft |
Source: SNMMLS as distributed by MLS GRID #2601386 Report a problem | ||
| 5/1/2026 | Listed for sale | $550,000-2.7%$230/sqft |
Source: SNMMLS as distributed by MLS GRID #2601386 Report a problem | ||
| 5/1/2026 | Listing removed | $565,000$236/sqft |
Source: SNMMLS as distributed by MLS GRID #2503197 Report a problem | ||
| 1/7/2026 | Price change | $565,000-1.7%$236/sqft |
Source: SNMMLS as distributed by MLS GRID #2503197 Report a problem | ||
| 10/11/2025 | Listed for sale | $575,000$240/sqft |
Source: SNMMLS as distributed by MLS GRID #2503197 Report a problem | ||
Public tax history
| Year | Property taxes | Tax assessment |
|---|---|---|
| 2025 | $4,850 -0.6% | $160,148 |
| 2024 | $4,878 +25.5% | $160,148 +27.5% |
| 2023 | $3,886 +1210.4% | $125,640 +1364.7% |
| 2022 | $297 | $8,578 |
Find assessor info on the county website
Monthly payment
Est. payment
Payment breakdown
Explore the cost of this home by adjusting the details. Changes won't be saved.Climate risks
Neighborhood: 88012
- $417,8003 bd2 ba2.1k sqft3755 Santa Julia Rd, Las Cruces, NM 88012Off Market
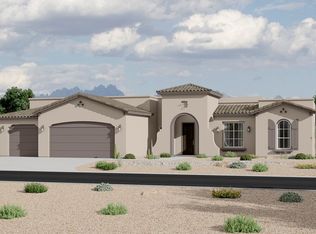
- $437,6004 bd2 ba2.1k sqft3747 Santa Julia Rd, Las Cruces, NM 88012Off Market
- $423,1003 bd2 ba2k sqft3759 Santa Julia Rd, Las Cruces, NM 88012Off Market
- $401,0004 bd2 ba2.1k sqft3743 Santa Julia Rd, Las Cruces, NM 88012Off Market
Similar homes
- $515,0004 bd3 ba2.3k sqft3750 Santa Julia Rd, Las Cruces, NM 88012For Sale
 MLS ID #2602190, Kayla M Fikany, BHGRE Steinborn & Associates. SNMMLS as distributed by MLS GRID
 - from $429,9904 bd3 ba2.3k sqftOcotillo Plan, Metro Verde Arcadia, Las Cruces, NM 88012New Construction
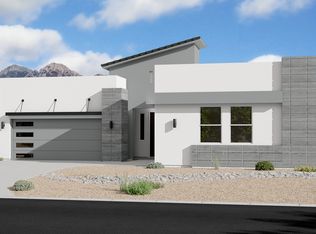 Hakes Brothers
 - $475,0004 bd3 ba2.1k sqft7330 Sentinel Ave, Las Cruces, NM 88012For Sale
 MLS ID #2602663, Christina Lopez, Home Pros Real Estate Group New Mexico. SNMMLS as distributed by MLS GRID
 - $480,0004 bd3 ba2.4k sqft7378 Sentinel Ave, Las Cruces, NM 88012For Sale
 MLS ID #2602423, Douglas A Jones, Integrity Real Estate of New Mexico. SNMMLS as distributed by MLS GRID
