Elegant Southwest Living, Experience timeless style and modern comfort in this beautifully crafted 4-bedroom, 2.5-bath home with a spacious 3-car garage. Featuring striking curb appeal with stone accents, clean architectural lines, and a welcoming front entry, this home is designed to make a lasting first impression.Inside, an inviting foyer opens to a light-filled great room with views of the covered patio, creating a seamless connection between indoor and outdoor living. The open-concept design is ideal for entertaining while maintaining the warmth and comfort of home. The chef-inspired kitchen features a large center island, abundant cabinetry, generous counter space, and a walk-in pantry--perfect for everything from family dinners to holiday gatherings. Escape to the luxurious owner's retreat, complete with dual vanities, a spa-inspired soaking tub, a separate walk-in shower, and an oversized walk-in closet designed for effortless organization. Premium options 3 panel stacking glass door expanded patio.
For sale
$505,000
3777 Nightingale Ave, Las Cruces, NM 88012
4beds
2,395sqft
Single Family Residence, Residential
Built in 2024
7,840 Square Feet Lot
$497,500 Zestimate®
$211/sqft
$-- HOA
What's special
Clean architectural linesOpen-concept designChef-inspired kitchenWelcoming front entrySpa-inspired soaking tubInviting foyerSeparate walk-in shower
- 31 days
- 233
- 10
Likely to sell faster than
Zillow last checked:
Listing updated:
Listed by:
Adrian Rosales Flores 575-528-8668,
EXIT Realty Horizons 575-532-5678
Source: SNMMLS as distributed by MLS GRID,MLS#: 2602511
Facts & features
Interior
Bedrooms & bathrooms
- Bedrooms: 4
- Bathrooms: 3
- Full bathrooms: 2
- 3/4 bathrooms: 1
Primary bathroom
- Description: Double Sinks,Granite Countertops,Walk-In Closets,Tile Floor,Shower Stall
Dining room
- Features: Blinds, Kitchen Combo
Kitchen
- Features: Tile Floor, Gas Cooktop, Island, Microwave Oven, Granite Counters, Garbage Disposal, Built-in Oven/Range, Built-in Dishwasher
Living room
- Features: Ceiling Fan, Sliding Glass Doors, Tile
Heating
- Forced Air
Cooling
- Central Air
Appliances
- Laundry: In Hall
Features
- Flooring: Flooring Foundation: Slab
- Windows: Double Pane Windows
Interior area
- Total structure area: 2,395
- Total interior livable area: 2,395 sqft
Property
Parking
- Total spaces: 3
- Parking features: Garage Door Opener
- Garage spaces: 3
Features
- Levels: One
- Stories: 1
- Patio & porch: Covered
- Fencing: Rock
Lot
- Size: 7,840 Square Feet
- Dimensions: 0 to .24 AC
- Features: Amenities: Corner Lot
Details
- Parcel number: 4009129315284
Construction
Type & style
- Home type: SingleFamily
- Architectural style: Pueblo
- Property subtype: Single Family Residence, Residential
Materials
- Stucco
- Roof: Shingle
Condition
- New construction: No
- Year built: 2024
Details
- Builder name: Hakes
Utilities & green energy
- Sewer: Public Sewer
- Water: Public
- Utilities for property: City Gas, El Paso Electric
Community & HOA
Community
- Subdivision: Trails at Metro Phase 1
HOA
- Has HOA: No
Location
- Region: Las Cruces
Financial & listing details
- Price per square foot: $211/sqft
- Tax assessed value: $457,653
- Annual tax amount: $4,620
- Date on market: 8/7/2026
- Electric utility on property: Yes
Estimated market value
$497,500
$473,000 - $522,000
$2,500/mo
Price history
| Date | Event | Price |
|---|---|---|
| 8/7/2026 | Listed for sale | $505,000$211/sqft |
Source: SNMMLS as distributed by MLS GRID #2602511 Report a problem | ||
| 8/17/2023 | Listing removed | -- |
Source:  Hakes Brothers Report a problem Hakes Brothers Report a problem | ||
Public tax history
| Year | Property taxes | Tax assessment |
|---|---|---|
| 2025 | $4,620 +116.5% | $152,551 +117.7% |
| 2024 | $2,134 +369.4% | $70,074 +425.6% |
| 2023 | $455 | $13,333 |
Find assessor info on the county website
Monthly payment
Est. payment
Payment breakdown
Explore the cost of this home by adjusting the details. Changes won't be saved.Climate risks
Neighborhood: 88012
Similar homes
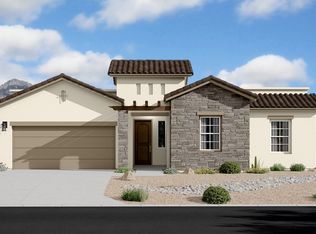
- $525,0004 bd3 ba2.3k sqft3778 Nightingale Ave, Las Cruces, NM 88012For Sale
 MLS ID #2602329, Lisa Crissi Rivera, EXIT Realty Horizons. SNMMLS as distributed by MLS GRID
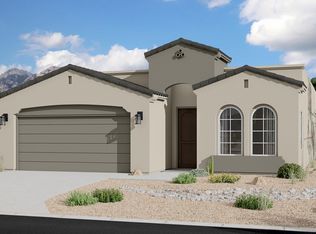
 - $515,0004 bd3 ba2.3k sqft3750 Santa Julia Rd, Las Cruces, NM 88012For Sale
 MLS ID #2602190, Kayla M Fikany, BHGRE Steinborn & Associates. SNMMLS as distributed by MLS GRID
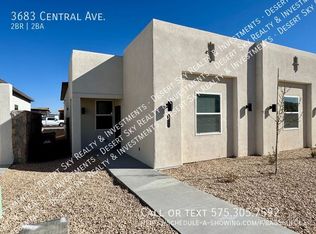
 - $449,9904 bd3 ba2.1k sqft6132 Quicksilver St, Las Cruces, NM 88012For Sale
 MLS ID #2601333, Charles Khajeh, RE/MAX Classic Realty. SNMMLS as distributed by MLS GRID
 - $470,0003 bd3 ba2.3k sqft3791 Jubilee Ave, Las Cruces, NM 88012For Sale
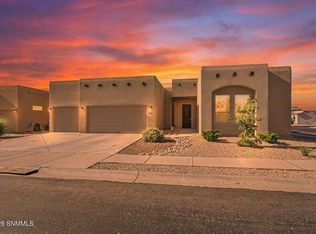 MLS ID #2601442, Leticia Rodriguez, EXIT Realty Horizons. SNMMLS as distributed by MLS GRID
