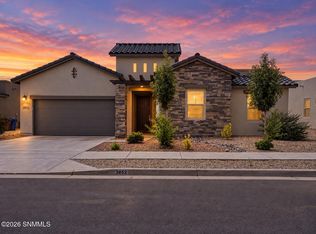
Built in 2022 by Hakes Brothers and located in Red Hawk Estates at Metro Verde, this beautifully maintained home offers 2,373 square feet with 4 bedrooms, 3 full bathrooms, and a spacious 3 car garage. The open concept floor plan connects the living, dining, and kitchen areas, creating a functional layout for everyday living and entertaining. Large windows bring in natural light while showcasing beautiful views of the Organ Mountains. Step outside to enjoy colorful sunrises, unforgettable New Mexico sunsets, and inviting outdoor living spaces designed to take in the scenery. Conveniently located near Red Hawk Golf Club, parks, walking trails, schools, and the growing amenities of Metro Verde, this home combines newer construction, quality craftsmanship, and an exceptional location in one of Las Cruces' fastest growing communities.
For sale
Price increase: $76.1K (7/10)
$515,000
3750 Santa Julia Rd, Las Cruces, NM 88012
4beds
2,373sqft
Single Family Residence, Residential
Built in 2022
9,147 Square Feet Lot
$505,300 Zestimate®
$217/sqft
$-- HOA
What's special
Unforgettable new mexico sunsetsOpen concept floor planColorful sunrises
- 78 days
- 185
- 12
Zillow last checked:
Listing updated:
Listed by:
Kayla M Fikany 575-915-2461,
BHGRE Steinborn & Associates 575-522-3698,
Zane Fikany 575-640-4374,
BHGRE Steinborn & Associates
Source: SNMMLS as distributed by MLS GRID,MLS#: 2602190
Facts & features
Interior
Bedrooms & bathrooms
- Bedrooms: 4
- Bathrooms: 3
- Full bathrooms: 3
Primary bathroom
- Description: Double Sinks,With Full Bath,Granite Countertops,Walk-In Closets,Tile Floor,Tub/Bath,Shower Stall
Dining room
- Features: Blinds, Tile, Chandelier
Kitchen
- Features: Tile Floor, Gas Cooktop, Pantry, Island, Microwave Oven, Granite Counters, Gas Range, Garbage Disposal, Built-in Oven/Range, Built-in Dishwasher
Living room
- Features: Ceiling Fan, Sliding Glass Doors, Tile, Skylight(s), Fireplace
Heating
- Natural Gas Available, Forced Air
Cooling
- Central Air
Appliances
- Laundry: Utility Room
Features
- Open Floorplan
- Flooring: Flooring Foundation: Dirt
- Windows: Double Pane Windows, Vinyl Windows, Low Emissivity Windowsmissivity Windows
- Number of fireplaces: 1
Interior area
- Total structure area: 2,373
- Total interior livable area: 2,373 sqft
Video & virtual tour
Property
Parking
- Total spaces: 3
- Parking features: Garage Door Opener
- Garage spaces: 3
Features
- Levels: One
- Stories: 1
- Patio & porch: Covered
- Fencing: Rock
- Has view: Yes
Lot
- Size: 9,147 Square Feet
- Dimensions: 0 to .24 AC
- Features: Landscaping: Front Is Xeriscape, Amenities: View Mountains, Amenities: High Speed Internet
Details
- Parcel number: 4009128197046
Construction
Type & style
- Home type: SingleFamily
- Architectural style: Pueblo
- Property subtype: Single Family Residence, Residential
Materials
- Frame, Stucco
- Roof: Composition,Built-Up,Tile,Flat
Condition
- New construction: No
- Year built: 2022
Details
- Builder name: Hakes Brothers
Utilities & green energy
- Sewer: Public Sewer
- Water: Public
- Utilities for property: City Gas, El Paso Electric
Community & HOA
Community
- Subdivision: Red Hawk Estates
HOA
- Has HOA: No
Location
- Region: Las Cruces
Financial & listing details
- Price per square foot: $217/sqft
- Tax assessed value: $447,065
- Annual tax amount: $4,513
- Date on market: 7/10/2026
- Electric utility on property: Yes
Estimated market value
$505,300
$480,000 - $531,000
$2,438/mo
Price history
| Date | Event | Price |
|---|---|---|
| 7/10/2026 | Price change | $515,000+17.3%$217/sqft |
Source: SNMMLS as distributed by MLS GRID #2602190 Report a problem | ||
| 1/24/2023 | Pending sale | $438,895$185/sqft |
Source: SNMMLS as distributed by MLS GRID #2300188 Report a problem | ||
Public tax history
| Year | Property taxes | Tax assessment |
|---|---|---|
| 2025 | $4,513 +2.4% | $149,022 +3% |
| 2024 | $4,407 +6.3% | $144,682 +8% |
| 2023 | $4,144 +1297.6% | $133,995 +1462.1% |
| 2022 | $297 | $8,578 |
Find assessor info on the county website
Monthly payment
Est. payment
Payment breakdown
Explore the cost of this home by adjusting the details. Changes won't be saved.Climate risks
Neighborhood: 88012
- $536,2004 bd2 ba3k sqft3746 Santa Julia Rd, Las Cruces, NM 88012Off Market
- $496,0005 bd2 ba2.7k sqft3754 Santa Julia Rd, Las Cruces, NM 88012Off Market
- $539,8003 bd2 ba2.5k sqft3758 Santa Julia Rd, Las Cruces, NM 88012Off Market
- $560,6004 bd3 ba3k sqft3742 Santa Julia Rd, Las Cruces, NM 88012Off Market

Similar homes
- $500,0004 bd4 ba2.3k sqft3751 Santa Julia Rd, Las Cruces, NM 88012For Sale
 MLS ID #2603043, Monica M Escamilla, Keller Williams Realty. SNMMLS as distributed by MLS GRID
 - $480,0004 bd3 ba2.4k sqft7378 Sentinel Ave, Las Cruces, NM 88012For Sale
 MLS ID #2602423, Douglas A Jones, Integrity Real Estate of New Mexico. SNMMLS as distributed by MLS GRID
 - $475,0004 bd3 ba2.1k sqft7330 Sentinel Ave, Las Cruces, NM 88012For Sale
 MLS ID #2602663, Christina Lopez, Home Pros Real Estate Group New Mexico. SNMMLS as distributed by MLS GRID
 - $547,0005 bd3 ba2.7k sqft3852 Jericho St, Las Cruces, NM 88012For Sale
 MLS ID #2602979, Lorena Torres, Tuscan Valley Realty LLC. SNMMLS as distributed by MLS GRID
