Welcome to 3730 Portrait St., Las Cruces, NM 88012! This stunning 'Astoria' floor plan offers 2,250 square feet of thoughtfully designed living space featuring 4 bedrooms, 3 bathrooms, and a 2-car garage, showcasing quality craftsmanship throughout with elegant arches, beautiful ceiling treatments, upgraded lighting, and numerous included builder upgrades. The exterior highlights true masonry construction with imported Cantera stone and real limestone accents installed by skilled masons, along with a fully pitched tile roof built for long-term durability. Situated on a generous 8,329 sq ft lot with a spacious backyard, this home is located just down the street from the new Red Hawk Golf Club in the desirable Metro Verde community, close to parks, walking trails, and amenities--schedule your tour today!
New construction
$465,000
3730 Portrait St, Las Cruces, NM 88012
4beds
2,250sqft
Single Family Residence, Residential
Built in 2024
8,276 Square Feet Lot
$460,800 Zestimate®
$207/sqft
$-- HOA
What's special
Imported cantera stoneReal limestone accentsQuality craftsmanship throughoutTrue masonry constructionElegant archesBeautiful ceiling treatmentsSpacious backyard
- 206 days
- 85
- 5
Zillow last checked:
Listing updated:
Listed by:
Jorge A Vazquez 575-640-3325,
BHGRE Steinborn & Associates 575-522-3698,
Zachary R Flores 575-644-2637,
BHGRE Steinborn & Associates
Source: SNMMLS as distributed by MLS GRID,MLS#: 2601003
Facts & features
Interior
Bedrooms & bathrooms
- Bedrooms: 4
- Bathrooms: 3
- Full bathrooms: 3
Heating
- Fireplace(s), Forced Air, Electric
Cooling
- Central Air
Features
- Flooring: Flooring Foundation: Slab
- Windows: Double Pane Windows, Low Emissivity Windowsmissivity Windows
- Number of fireplaces: 1
Interior area
- Total structure area: 2,250
- Total interior livable area: 2,250 sqft
Property
Parking
- Total spaces: 2
- Parking features: Garage
- Garage spaces: 2
Features
- Levels: One
- Stories: 1
- Fencing: Rock
Lot
- Size: 8,276 Square Feet
- Dimensions: 0 to .24 AC
Details
- Parcel number: 4009127196161
Construction
Type & style
- Home type: SingleFamily
- Architectural style: Pueblo
- Property subtype: Single Family Residence, Residential
Materials
- Roof: Pitched,Tile
Condition
- New construction: Yes
- Year built: 2024
Details
- Builder name: Pointe-Homes
Utilities & green energy
- Sewer: Public Sewer
- Water: Public
- Utilities for property: El Paso Electric
Community & HOA
Community
- Subdivision: Metro Verde Arcadia Phase 2
HOA
- Has HOA: No
Location
- Region: Las Cruces
Financial & listing details
- Price per square foot: $207/sqft
- Tax assessed value: $213,313
- Annual tax amount: $2,154
- Date on market: 3/31/2026
- Electric utility on property: Yes
Estimated market value
$460,800
$438,000 - $484,000
$2,567/mo
Price history
| Date | Event | Price |
|---|---|---|
| 3/31/2026 | Listed for sale | $465,000$207/sqft |
Source: SNMMLS as distributed by MLS GRID #2601003 Report a problem | ||
Public tax history
| Year | Property taxes | Tax assessment |
|---|---|---|
| 2025 | $2,154 +196.2% | $71,104 +233.3% |
| 2024 | $727 | $21,333 |
Find assessor info on the county website
Monthly payment
Est. payment
Payment breakdown
Explore the cost of this home by adjusting the details. Changes won't be saved.Climate risks
Neighborhood: 88012
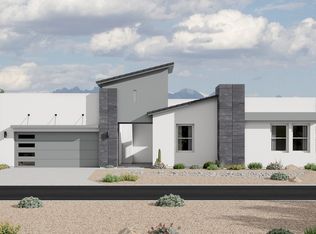
- $458,1004 bd3 ba2.5k sqft3740 Portrait St, Las Cruces, NM 88012Off Market
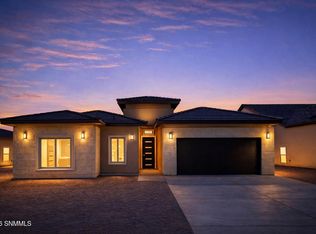
- $485,0004 bd3 ba2.3k sqft3720 Portrait St, Las Cruces, NM 88012New Construction
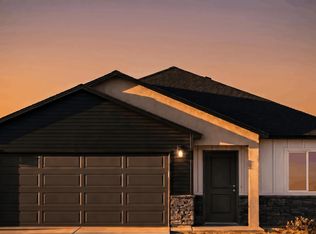
- $315,9003 bd2 ba1.4k sqft1179 Ardmore, Las Cruces, NM 88011New Construction
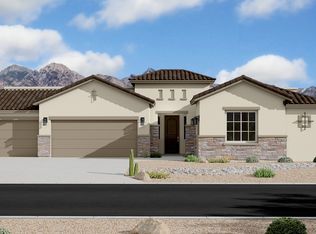
- $412,6004 bd3 ba2.3k sqft3609 Starling Ln, Las Cruces, NM 88012Off Market
Similar homes
- $464,3505 bd3 ba2.3k sqft7284 Ultramarine Rd, Las Cruces, NM 88012New Construction
 SNMMLS as distributed by MLS GRID
 - $500,0004 bd4 ba2.3k sqft3751 Santa Julia Rd, Las Cruces, NM 88012For Sale
 MLS ID #2603043, Monica M Escamilla, Keller Williams Realty. SNMMLS as distributed by MLS GRID
 - $480,0004 bd3 ba2.4k sqft7378 Sentinel Ave, Las Cruces, NM 88012For Sale
 MLS ID #2602423, Douglas A Jones, Integrity Real Estate of New Mexico. SNMMLS as distributed by MLS GRID
 - $515,0004 bd3 ba2.3k sqft3750 Santa Julia Rd, Las Cruces, NM 88012For Sale
 MLS ID #2602190, Kayla M Fikany, BHGRE Steinborn & Associates. SNMMLS as distributed by MLS GRID
