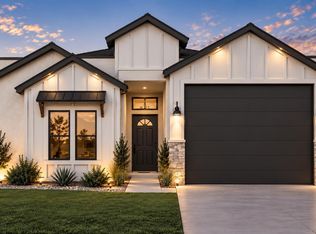
Welcome to this stunning 3 bedroom, 2.5 bath home offering 2,311 sq ft of comfortable living. Fall in love with the gorgeous curb appeal and step inside to soaring high ceilings and a spacious living area with a cozy fireplace perfect for relaxing or entertaining. The picturesque windows fill the space with natural light and showcase views of the backyard. Enjoy the dedicated dining area and a beautiful kitchen featuring stainless steel appliances, plenty of cabinet space, and a layout that's perfect for cooking and gathering. For movie lovers, the theater room is the ideal spot to unwind with family and friends. The primary bedroom is a true retreat with a large walk-in closet and an en-suite, spa-inspired bathroom complete with a large soaking tub, double sinks, a tile shower, and more. The convenient jack and jill setup includes a connecting full bathroom for two bedrooms, making this home ideal for families. Laundry is a breeze thanks to the dedicated room equipped with a front loader washer and dryer.
For sale
Price cut: $5K (8/1)
$470,000
3791 Jubilee Ave, Las Cruces, NM 88012
3beds
2,311sqft
Single Family Residence, Residential
Built in 2022
8,276 Square Feet Lot
$-- Zestimate®
$203/sqft
$-- HOA
What's special
Cozy fireplaceTheater roomViews of the backyardGorgeous curb appealBeautiful kitchenSoaring high ceilingsLarge walk-in closet
- 126 days
- 190
- 10
Zillow last checked:
Listing updated:
Listed by:
Leticia Rodriguez 575-200-0613,
EXIT Realty Horizons 575-532-5678
Source: SNMMLS as distributed by MLS GRID,MLS#: 2601442
Facts & features
Interior
Bedrooms & bathrooms
- Bedrooms: 3
- Bathrooms: 3
- Full bathrooms: 2
- 1/2 bathrooms: 1
Primary bathroom
- Description: Double Sinks,With Full Bath,Granite Countertops,Walk-In Closets,Tile Floor,Shower Stall
Dining room
- Features: Chandelier
Family room
- Features: Carpet
Kitchen
- Features: Breakfast Bar, Wood Cabinets, Vent Fan, Refrigerator, Pantry, Island, Microwave Oven, Granite Counters, Gas Range, Built-in Dishwasher, Tile Floor
Living room
- Features: Ceiling Fan, Tile
Cooling
- Central Air
Appliances
- Included: Water Softener, Washer, Dryer
- Laundry: Washer And Dryer
Features
- Open Floorplan
- Flooring: Flooring Foundation: Slab
- Windows: Double Pane Windows
- Basement: None
- Number of fireplaces: 1
Interior area
- Total structure area: 2,311
- Total interior livable area: 2,311 sqft
Property
Parking
- Total spaces: 4
- Parking features: Garage Door Opener
- Garage spaces: 4
Features
- Levels: One
- Stories: 1
- Patio & porch: Covered
- Fencing: Rock
Lot
- Size: 8,276 Square Feet
- Dimensions: 0 to .24 AC
- Features: Landscaping: Rock
Details
- Parcel number: 4009129150167
Construction
Type & style
- Home type: SingleFamily
- Architectural style: Ranch
- Property subtype: Single Family Residence, Residential
Materials
- Stucco
- Roof: Flat
Condition
- New construction: No
- Year built: 2022
Utilities & green energy
- Sewer: Public Sewer
- Water: Public
- Utilities for property: City Gas
Community & HOA
Community
- Subdivision: Red Hawk Villas
HOA
- Has HOA: No
Location
- Region: Las Cruces
Financial & listing details
- Price per square foot: $203/sqft
- Tax assessed value: $439,586
- Annual tax amount: $4,438
- Date on market: 5/5/2026
Estimated market value
Not available
Estimated sales range
Not available
Not available
Price history
| Date | Event | Price |
|---|---|---|
| 8/1/2026 | Price change | $470,000-1.1%$203/sqft |
Source: SNMMLS as distributed by MLS GRID #2601442 Report a problem | ||
| 5/5/2026 | Listed for sale | $475,000-3.5%$206/sqft |
Source: SNMMLS as distributed by MLS GRID #2601442 Report a problem | ||
| 4/20/2026 | Listing removed | $492,000$213/sqft |
Source: SNMMLS as distributed by MLS GRID #2600318 Report a problem | ||
| 1/31/2026 | Listed for sale | $492,000$213/sqft |
Source: SNMMLS as distributed by MLS GRID #2600318 Report a problem | ||
Public tax history
| Year | Property taxes | Tax assessment |
|---|---|---|
| 2025 | $4,438 -0.6% | $146,528 |
| 2024 | $4,463 +36.4% | $146,528 +38.5% |
| 2023 | $3,272 +609.8% | $105,786 +693.4% |
| 2022 | $461 +165.7% | $13,333 +165.7% |
| 2021 | $173 | $5,018 |
Find assessor info on the county website
Monthly payment
Est. payment
Payment breakdown
Explore the cost of this home by adjusting the details. Changes won't be saved.Climate risks
Neighborhood: 88012
Similar homes
- $475,9504 bd3 ba1.9k sqft7711 Celestial St, Las Cruces, NM 88012New Construction
 MLS ID #2602876, Carlos Fraire, Home Pros Real Estate Group New Mexico. SNMMLS as distributed by MLS GRID
 - $475,9504 bd3 ba1.9k sqft3972 Jericho St, Las Cruces, NM 88012New Construction
 MLS ID #2602875, Carlos Fraire, Home Pros Real Estate Group New Mexico. SNMMLS as distributed by MLS GRID
 - $449,9904 bd3 ba2.1k sqft6132 Quicksilver St, Las Cruces, NM 88012For Sale
 MLS ID #2601333, Charles Khajeh, RE/MAX Classic Realty. SNMMLS as distributed by MLS GRID
 - $385,0004 bd3 ba2.1k sqft6107 Andromeda Loop, Las Cruces, NM 88012For Sale
 MLS ID #2602430, Steve A Montanez, New Mexico Properties. SNMMLS as distributed by MLS GRID
