3% Buyer Incentive with Preferred Lender! This is a timeless farmhouse style home with 2,130 sq. ft. featuring 3 bedrooms, 2 bathrooms, and a spacious 3-car garage. Perfectly positioned on a desirable corner homesite, this home blends charm, functionality, and modern luxury. At the heart of the home, the chef's kitchen is equipped with a large island, wood-accent details, and Designer GE Cafe appliances in a stunning matte white finish-a true showpiece for both everyday living and entertaining. Shiplap walls and thoughtfully curated lighting elevate the farmhouse style, giving every space warmth and character. The primary suite is your own retreat, highlighted by a luxurious large closet designed for both style and function. With elegant finishes throughout and a layout designed for comfort, this home is living at its finest.
New construction
Price cut: $7.5K (7/30)
$535,000
6733 Malibu Ave, Las Cruces, NM 88012
3beds
2,130sqft
:
Get pre-qualified$3,316/mo
Single Family Residence, Residential
Built in 2025
6,969 Square Feet Lot
$528,000 Zestimate®
$251/sqft
$-- HOA
What's special
Desirable corner homesiteElegant finishes throughoutThoughtfully curated lightingLayout designed for comfortLarge islandWood-accent detailsShiplap walls
- 90 days |
- 301 |
- 23 |
Zillow last checked:
Listing updated:
Listed by:
Crystal S Fraembs 915-328-6882,
BHGRE Steinborn & Associates 575-522-3698,
Ana Romano-Ortiz 575-642-0355,
BHGRE Steinborn & Associates
Source: SNMMLS as distributed by MLS GRID,MLS#: 2601500
Facts & features
Interior
Bedrooms & bathrooms
- Bedrooms: 3
- Bathrooms: 2
- Full bathrooms: 2
Primary bathroom
- Description: Double Sinks,Granite Countertops,Tile Floor,Shower Stall
Dining room
- Features: Chandelier, Kitchen Combo, Tile, Family Room Combo
Family room
- Features: Cth/Vaulted Ceiling, Tile, Skylight(s), French Doors, Fireplace
Kitchen
- Features: Kit/Family Room, Vent Fan, Microwave Oven, Granite Counters, Garbage Disposal, Built-in Oven/Range, Built-in Dishwasher, Tile Floor
Heating
- Forced Air
Cooling
- Central Air
Appliances
- Included: Water Softener, Water Softener Owned
- Laundry: Utility Room
Features
- Open Floorplan, Wired for Sound, Smart Home
- Flooring: Flooring Foundation: Slab
- Windows: Double Pane Windows, Low Emissivity Windowsmissivity Windows, Clerestory Windows
- Number of fireplaces: 1
Interior area
- Total structure area: 2,130
- Total interior livable area: 2,130 sqft
Property
Parking
- Total spaces: 3
- Parking features: Garage Door Opener
- Garage spaces: 3
Features
- Levels: One
- Stories: 1
- Patio & porch: Covered
- Fencing: Rock
Lot
- Size: 6,969 Square Feet
- Dimensions: 0 to .24 AC
- Features: Landscaping: Xeroscape, Amenities: Corner Lot, Amenities: High Speed Internet, Amenities: Home Warranty
Details
- Parcel number: 4009129205035
Construction
Type & style
- Home type: SingleFamily
- Architectural style: Ranch
- Property subtype: Single Family Residence, Residential
Materials
- Frame, Stucco
- Roof: Flat,Built-Up,Tile,Pitched
Condition
- New construction: Yes
- Year built: 2025
Details
- Builder name: Arista Development LLC
Utilities & green energy
- Sewer: Public Sewer
- Water: Public
- Utilities for property: City Gas, El Paso Electric, Impact Fees Apply
Community & HOA
Community
- Subdivision: Metro Verde
HOA
- Has HOA: No
Location
- Region: Las Cruces
Financial & listing details
- Price per square foot: $251/sqft
- Tax assessed value: $74,000
- Annual tax amount: $824
- Date on market: 5/8/2026
- Electric utility on property: Yes
Estimated market value
$528,000
$502,000 - $554,000
$2,342/mo
Price history
| Date | Event | Price |
|---|---|---|
| 7/30/2026 | Price change | $535,000-1.4%$251/sqft |
Source: SNMMLS as distributed by MLS GRID #2601500 Report a problem | ||
| 5/8/2026 | Listed for sale | $542,500$255/sqft |
Source: SNMMLS as distributed by MLS GRID #2601500 Report a problem | ||
| 5/2/2026 | Listing removed | $542,500$255/sqft |
Source: SNMMLS as distributed by MLS GRID #2503943 Report a problem | ||
| 4/3/2026 | Price change | $542,500-0.4%$255/sqft |
Source: SNMMLS as distributed by MLS GRID #2503943 Report a problem | ||
| 12/29/2025 | Listed for sale | $544,900$256/sqft |
Source: SNMMLS as distributed by MLS GRID #2503943 Report a problem | ||
Public tax history
| Year | Property taxes | Tax assessment |
|---|---|---|
| 2025 | $824 +81.3% | $24,667 +85% |
| 2024 | $454 | $13,333 |
Find assessor info on the county website
Monthly payment
Est. payment
Payment breakdown
Explore the cost of this home by adjusting the details. Changes won't be saved.Climate risks
Neighborhood: 88012
Nearby schools
GreatSchools rating
- 6/10Monte Vista Elementary SchoolGrades: PK-5Distance: 0.7 mi
- 5/10Mesa Middle SchoolGrades: 6-8Distance: 1.1 mi
- 6/10Onate High SchoolGrades: 9-12Distance: 2.2 mi
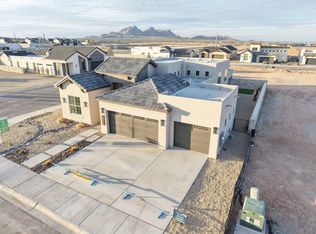
- $544,9003 bd2 ba2k sqft6733 Malibu, Las Cruces, NM 88012New Construction
- $125,0006,098 sqft6743 Malibu Ave, Las Cruces, NM 88012Off Market
- $125,0006,970 sqft6736 Fairchild Loop, Las Cruces, NM 88012Off Market
- $74,0007,840 sqft6705 Fairchild Loop, Las Cruces, NM 88012Off Market
- $125,0005,662 sqft6751 Malibu Ave, Las Cruces, NM 88012Off Market
- from $425,4006,300 sqft6744 Fairchild Loop, Las Cruces, NM 88012New Construction
- from $440,1007,350 sqft6728 Malibu Ave, Las Cruces, NM 88012New Construction
- from $360,5007,350 sqft6716 Malibu Ave, Las Cruces, NM 88012New Construction
A local agent can set up tours, give advice and negotiate with sellers.
A local lender can help you make sure your offer is ready when you are.
Similar homes
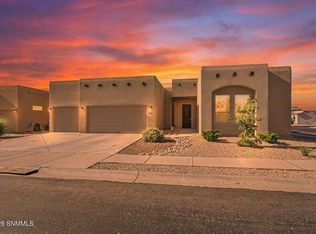
- $470,0003 bd3 ba2.3k sqft3791 Jubilee Ave, Las Cruces, NM 88012For Sale
 MLS ID #2601442, Leticia Rodriguez, EXIT Realty Horizons. SNMMLS as distributed by MLS GRID
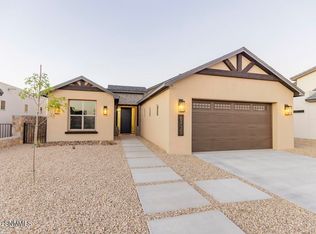
 - $522,9003 bd2 ba2k sqft6735 Fairchild Loop, Las Cruces, NM 88012New Construction
 SNMMLS as distributed by MLS GRID
 - $515,0004 bd3 ba2.3k sqft3750 Santa Julia Rd, Las Cruces, NM 88012For Sale
 MLS ID #2602190, Kayla M Fikany, BHGRE Steinborn & Associates. SNMMLS as distributed by MLS GRID
 - $544,9003 bd2 ba2k sqft6733 Malibu, Las Cruces, NM 88012New ConstructionArista Development LLC
- $525,0004 bd4 ba2.3k sqft3751 Santa Julia Rd, Las Cruces, NM 88012For SaleMLS ID #2601386, Teresa Camacho, Team Camacho Real Estate LLC. SNMMLS as distributed by MLS GRID
- $489,5003 bd2 ba1.6k sqft6765 Fairchild Loop, Las Cruces, NM 88012New ConstructionSNMMLS as distributed by MLS GRID
- $525,0004 bd3 ba2.3k sqft3778 Nightingale Ave, Las Cruces, NM 88012For SaleMLS ID #2602329, Lisa Crissi Rivera, EXIT Realty Horizons. SNMMLS as distributed by MLS GRID
- $385,0004 bd3 ba2.1k sqft6107 Andromeda Loop, Las Cruces, NM 88012For SaleMLS ID #2602430, Steve A Montanez, New Mexico Properties. SNMMLS as distributed by MLS GRID
- $577,0003 bd2 ba2k sqft3779 Santa Julia Rd, Las Cruces, NM 88012For SaleMLS ID #2601619, Denise M May, Tuscan Valley Realty LLC. SNMMLS as distributed by MLS GRID
- from $499,0003 bd3 ba2.5k sqftEastwood Plan, Crimson Sky, Las Cruces, NM 88012New ConstructionArista Development LLC
- $392,5003 bd2 ba1.8k sqft3747 Golden Echo Loop, Las Cruces, NM 88012For SaleMLS ID #2602426, Richard M Flores, The Palms Realty. SNMMLS as distributed by MLS GRID
- $399,0004 bd2 ba2k sqft2914 Marvin Gardens Ave, Las Cruces, NM 88012For SaleMLS ID #2602481, Linda C Escamilla, Keller Williams Realty. SNMMLS as distributed by MLS GRID
- $435,0004 bd4 ba2.1k sqft6303 Bayberry Rd, Las Cruces, NM 88012For SaleMLS ID #2602286, Kayla M Fikany, BHGRE Steinborn & Associates. SNMMLS as distributed by MLS GRID
- $499,0005 bd3 ba2.4k sqft3785 Talon Ave, Las Cruces, NM 88012For SaleMLS ID #2602017, Arturo Escobar, Jr, Keller Williams Realty. SNMMLS as distributed by MLS GRID
- $499,9004 bd3 ba2.3k sqft3533 Belmont Ln, Las Cruces, NM 88012New ConstructionMLS ID #2601317, Luis R Quiterio, Select Realty Group, LLC. SNMMLS as distributed by MLS GRID
- $499,9004 bd3 ba2.3k sqft3541 Belmont Ln, Las Cruces, NM 88012New ConstructionMLS ID #2601863, Luis R Quiterio, Select Realty Group, LLC. SNMMLS as distributed by MLS GRID
- from $441,7003 bd2 ba2k sqftDesertstone Plan, Crimson Sky, Las Cruces, NM 88012New ConstructionArista Development LLC
- from $456,8004 bd2 ba2.3k sqftFieldstone Plan, Crimson Sky, Las Cruces, NM 88012New ConstructionArista Development LLC
- $335,0004 bd3 ba1.8k sqft6093 Arosa St, Las Cruces, NM 88012For SaleMLS ID #2602459, Nathaniel M May, EXIT Realty Horizons. SNMMLS as distributed by MLS GRID
- $535,0004 bd3 ba2.4k sqft2632 E Springs Rd, Las Cruces, NM 88011New ConstructionMLS ID #2602325, Crystal McCaslin, BHGRE Steinborn & Associates. SNMMLS as distributed by MLS GRID
