Elegance that's Better than new and completely move-in ready! This Exceptional home sits on an Oversized Premium lot offering space to breathe and superb floor plan. Over $75,000 in upgrades plus high end appliances deliver the luxury of new construction Without the hassle or Wait! Inside-soaring ceilings, spacious + light filled open concept, stunning wood beams, designer finishes create an inviting and welcoming atmosphere. With 3 huge bedrooms, 2.5 Baths, and dedicated office including custom cabinetry, granite, storage and extra space. Garages- 2 of them, oversized 2car/1car. Outside- enjoy New Mexico Sunsets year round with your outdoor living room. Extended covered patio with Fireplace, TV space, extensive pavers for sunbathing and Organ Mountain gazing. Completely Landscaped with easy care Xeriscaping, flowering shrubs, small trees, flagstone, pavers and privacy fencing with lights. A one year home warranty is included. Call today and Step into your Dream Life! *Virtual staging is used in some pictures
For sale
$525,000
3778 Nightingale Ave, Las Cruces, NM 88012
4beds
2,373sqft
:
Get pre-qualified$3,290/mo
Single Family Residence, Residential
Built in 2024
6,969 Square Feet Lot
$516,200 Zestimate®
$221/sqft
$-- HOA
What's special
Designer finishesSoaring ceilingsStunning wood beamsHigh end appliances
- 3 days |
- 555 |
- 38 |
Likely to sell faster than
Zillow last checked:
Listing updated:
Listed by:
Lisa Crissi Rivera 575-915-4477,
EXIT Realty Horizons 575-532-5678
Source: SNMMLS as distributed by MLS GRID,MLS#: 2602329
Facts & features
Interior
Bedrooms & bathrooms
- Bedrooms: 4
- Bathrooms: 3
- Full bathrooms: 2
- 1/2 bathrooms: 1
Rooms
- Room types: Entry Hall, Office
Primary bedroom
- Description: Amazing Size, Light Filled, Overlooking Back Garden
Primary bathroom
- Description: Double Sinks,With Full Bath,Garden Tub,Walk-In Closets,Tile Floor,Shower Stall,Oversized Glassed In Shower With Ledge, High End Faucets, Huge Closet With Built Ins
Dining room
- Description: Expansive Light Filled Dining Room
- Features: Blinds, Tile, Chandelier
Kitchen
- Description: Massive Eat In Island With Rounded Corners, Walk In Pantry, Upgraded Hardware And Faucet
- Features: Breakfast Bar, Gas Cooktop, Downdraft Vent, Convection Oven, Refrigerator, Pantry, Island, Microwave Oven, Granite Counters, Built-in Oven/Range, Built-in Dishwasher, Tile Floor, Eating Area
Living room
- Description: Colossal Size, Triple Panel Glass Doors With Privacy Tinting, Decorator Ceiling Fan
- Features: Beams, Great Room, Sliding Glass Doors, Tile, Cth/Vaulted Ceiling, Ceiling Fan
Heating
- Fireplace(s), Forced Air, Natural Gas Available, Gas Fireplace In Outdoor Living Area
Cooling
- Central Air, Cold Ac
Appliances
- Included: Washer, Dryer
- Laundry: Utility Room, Convenient Large Space With Premium High End Washer And Dryer
Features
- Open Floorplan, Smart Home, Stunning Wood Beams In Great Room, Smart Nest Thermostat
- Flooring: Flooring Foundation: Slab
- Windows: Double Pane Windows, Vinyl Windows, Low Emissivity Windowsmissivity Windows, Tinted Windows In Owner's Suite And Great Room, Energy Efficient Windows
- Basement: None
- Number of fireplaces: 1
Interior area
- Total structure area: 2,373
- Total interior livable area: 2,373 sqft
Video & virtual tour
Property
Parking
- Total spaces: 3
- Parking features: Garage Door Opener
- Garage spaces: 3
Features
- Levels: One
- Stories: 1
- Patio & porch: Covered, Patio, Extended Covered Patio, Huge Sun Deck Made With Pavers
- Exterior features: Premium Oversized Lot, Extended Outdoor Living Space With Tv Hookup And Cozy Fireplace
- Pool features: Perfect Spot For A Hot Tub Off Of The Outdoor Living Area
- Fencing: Back Yard,Side Yard,Rock,Backyard Has Extended Custom Fencing With Solar Lights
- Has view: Yes
Lot
- Size: 6,969 Square Feet
- Dimensions: 0 to .24 AC
- Features: Landscaping: Custom Xeriscape, Landscaping: Flagstone, Landscaping: Shrubs, Landscaping: Trees, Landscaping: Pavers, Amenities: Home Warranty, Amenities: High Speed Internet, Amenities: View Mountains
Details
- Parcel number: 4009129313301
Construction
Type & style
- Home type: SingleFamily
- Architectural style: Contemporary,Pueblo
- Property subtype: Single Family Residence, Residential
Materials
- Frame, Stucco, Metal Accents
- Roof: Flat,Tile,Stunning Roofline
Condition
- New construction: No
- Year built: 2024
Utilities & green energy
- Sewer: Public Sewer
- Water: Public
- Utilities for property: City Gas, El Paso Electric
Community & HOA
Community
- Subdivision: Trails at Metro Phase 1
HOA
- Has HOA: No
Location
- Region: Las Cruces
Financial & listing details
- Price per square foot: $221/sqft
- Date on market: 7/23/2026
- Electric utility on property: Yes
Estimated market value
$516,200
$490,000 - $542,000
$2,398/mo
Price history
| Date | Event | Price |
|---|---|---|
| 7/23/2026 | Listed for sale | $525,000+17.2%$221/sqft |
Source: SNMMLS as distributed by MLS GRID #2602329 Report a problem | ||
| 1/31/2024 | Pending sale | $448,110$189/sqft |
Source: SNMMLS as distributed by MLS GRID #2303249 Report a problem | ||
| 12/1/2023 | Price change | $448,110-4.3%$189/sqft |
Source:  Hakes Brothers Report a problem Hakes Brothers Report a problem | ||
| 10/21/2023 | Listed for sale | $468,110$197/sqft |
Source: Hakes Brothers Report a problem | ||
| 8/17/2023 | Listing removed | -- |
Source: Hakes Brothers Report a problem | ||
| 8/2/2023 | Listed for sale | $468,110$197/sqft |
Source: Hakes Brothers Report a problem | ||
Public tax history
Tax history is unavailable.
Monthly payment
Est. payment
Payment breakdown
Explore the cost of this home by adjusting the details. Changes won't be saved.Climate risks
Neighborhood: 88012
Nearby schools
GreatSchools rating
- 6/10Monte Vista Elementary SchoolGrades: PK-5Distance: 0.8 mi
- 5/10Mesa Middle SchoolGrades: 6-8Distance: 1.2 mi
- 6/10Onate High SchoolGrades: 9-12Distance: 1.8 mi
- $402,4003 bd3 ba2.4k sqft3782 Nightingale Ave, Las Cruces, NM 88012Off Market
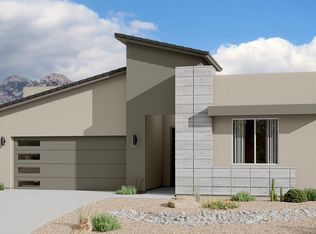
- $411,4004 bd2 ba2.1k sqft3774 Nightingale Ave, Las Cruces, NM 88012Off Market
- $--4 bd2 ba1.8k sqft3786 Nightingale Ave, Las Cruces, NM 88012Sold
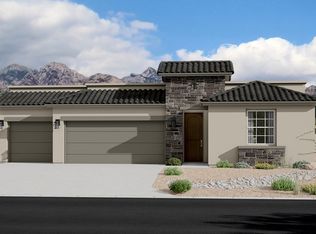
- $485,8003 bd3 ba2.3k sqft3777 Nightingale Ave, Las Cruces, NM 88012Off Market
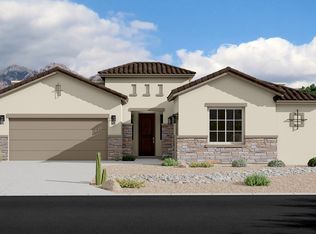
- $--4 bd3 ba2.1k sqft3790 Nightingale Ave, Las Cruces, NM 88012Sold
- $467,2005 bd3 ba2.7k sqft3781 Nightingale Ave, Las Cruces, NM 88012Off Market
- $407,1004 bd2 ba2.1k sqft3766 Nightingale Ave, Las Cruces, NM 88012Off Market
- $378,0004 bd2 ba1.8k sqft6201 Recoleta Rd, Las Cruces, NM 88012Off Market
A local agent can set up tours, give advice and negotiate with sellers.
A local lender can help you make sure your offer is ready when you are.
Similar homes
- $499,0004 bd3 ba2.1k sqft6162 Wild Sky St, Las Cruces, NM 88012New Construction
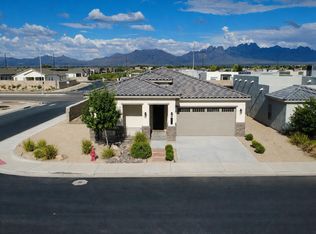 MLS ID #2602326, Richard M Flores, The Palms Realty. SNMMLS as distributed by MLS GRID
 - $525,0004 bd3 ba2.3k sqft6262 Belvedere Loop, Las Cruces, NM 88012For Sale
 MLS ID #2601194, Daniel J Lara, BHGRE Steinborn & Associates. SNMMLS as distributed by MLS GRID
 - $435,0004 bd4 ba2.1k sqft6303 Bayberry Rd, Las Cruces, NM 88012For Sale
 MLS ID #2602286, Kayla M Fikany, BHGRE Steinborn & Associates. SNMMLS as distributed by MLS GRID
 - $474,9005 bd3 ba2.8k sqft6800 Electra Ave, Las Cruces, NM 88012For Sale
 MLS ID #2601691, Vincent Bufanio, Keller Williams Realty. SNMMLS as distributed by MLS GRID
 - $459,0004 bd3 ba2.1k sqft6132 Quicksilver St, Las Cruces, NM 88012For SaleMLS ID #2601333, Charles Khajeh, RE/MAX Classic Realty. SNMMLS as distributed by MLS GRID
- $475,0004 bd3 ba1.8k sqft6001 High Plains Rd, Las Cruces, NM 88012For SaleMLS ID #2600853, Manuel Veleta, Veleta Real Estate. SNMMLS as distributed by MLS GRID
- $475,0003 bd3 ba2.3k sqft3791 Jubilee Ave, Las Cruces, NM 88012For SaleMLS ID #2601442, Leticia Rodriguez, EXIT Realty Horizons. SNMMLS as distributed by MLS GRID
- $420,0004 bd3 ba2.1k sqft3688 Albion Ave, Las Cruces, NM 88012For SaleMLS ID #2601805, Brandon Grajeda, Patino Real Estate. SNMMLS as distributed by MLS GRID
- $415,0004 bd3 ba2.3k sqft3717 Santa Rosa Ave, Las Cruces, NM 88012For SaleMLS ID #2600439, Raul Tellez, Select Realty Group, LLC. SNMMLS as distributed by MLS GRID
- $415,0004 bd3 ba2.2k sqft6041 Arosa St, Las Cruces, NM 88012For SaleMLS ID #2601124, Monica M Escamilla, Keller Williams Realty. SNMMLS as distributed by MLS GRID
- $629,9005 bd3 ba2.5k sqft6225 Belvedere Loop, Las Cruces, NM 88012New ConstructionMLS ID #2601972, Marci Kay Dickerson, BHGRE Steinborn & Associates. SNMMLS as distributed by MLS GRID
- $542,5003 bd2 ba2.1k sqft6733 Malibu Ave, Las Cruces, NM 88012New ConstructionMLS ID #2601500, Crystal S Fraembs, BHGRE Steinborn & Associates. SNMMLS as distributed by MLS GRID
- $405,0004 bd3 ba2.1k sqft6107 Andromeda Loop, Las Cruces, NM 88012For SaleMLS ID #2600006, Steve A Montanez, New Mexico Properties. SNMMLS as distributed by MLS GRID
- from $444,9904 bd3 ba2.7k sqftPinnacle MC2 Plan, Metro Central, Las Cruces, NM 88012New ConstructionVeloz Homes
- from $360,9904 bd3 ba2.5k sqftMaverick Plan, Metro West, Las Cruces, NM 88012New ConstructionHakes Brothers
- $370,0003 bd2 ba1.8k sqft3684 Balboa Ct, Las Cruces, NM 88012For SaleMLS ID #2602250, Julia Ruth Ketsaa, RE/MAX Classic Realty. SNMMLS as distributed by MLS GRID
- $522,9003 bd2 ba2k sqft6735 Fairchild Loop, Las Cruces, NM 88012New ConstructionSNMMLS as distributed by MLS GRID
- $405,0004 bd4 ba1.9k sqft3688 Maya Ct, Las Cruces, NM 88012For SaleMLS ID #2601329, Summer Woods, Cripple Creek Realty, LLC. SNMMLS as distributed by MLS GRID
- $339,0003 bd2 ba1.8k sqft6212 Alchemy St, Las Cruces, NM 88012For SaleMLS ID #2602226, Christina Melendrez, EXIT Realty Horizons. SNMMLS as distributed by MLS GRID
- $379,6004 bd2 ba1.9k sqft7528 Sierra Este Pl, Las Cruces, NM 88012New ConstructionHakes Brothers
