No HOA. Experience exceptional craftsmanship and remarkable versatility in this custom Metro Verde residence.This expansive 3,804 heated sq ft property includes a 4BD/2BA main home, a full 564 sq ft 1BD/1BA guest house, and a total of 1,320sq ft climate-controlled 6-car garage capacity with pull-through access, epoxy floor, 18x8 insulated doors.Designed with quality and functionality in mind, the property features two gourmet kitchens with quartz countertops, custom backsplashes, extensive cabinetry, and upscale finishes throughout. The main residence offers spacious living and dining areas, while the guest house provides additional flexibility for a variety of living arrangements.Built with 2x6 construction, R-19 wall insulation, R-38 ceiling insulation, radon barriers, and a 400-amp electrical service, this home is thoughtfully engineered for comfort and efficiency.
For sale
$589,000
6225 Belvedere Loop, Las Cruces, NM 88012
5beds
2,540sqft
Single Family Residence, Residential
Built in 2025
9,583 Square Feet Lot
$579,700 Zestimate®
$232/sqft
$-- HOA
What's special
Custom backsplashesUpscale finishes throughoutPull-through accessRadon barriersTwo gourmet kitchensQuartz countertopsExtensive cabinetry
- 21 days
- 398
- 20
Likely to sell faster than
Zillow last checked:
Listing updated:
Listed by:
Marci Kay Dickerson 575-644-0778,
BHGRE Steinborn & Associates 575-522-3698
Source: SNMMLS as distributed by MLS GRID,MLS#: 2603011
Facts & features
Interior
Bedrooms & bathrooms
- Bedrooms: 5
- Bathrooms: 3
- Full bathrooms: 3
Rooms
- Room types: Office
Primary bedroom
- Description: Tray Ceiling
Primary bathroom
- Description: Double Sinks,Bath Tub W/Jets Inst,With Full Bath,Granite Countertops,Garden Tub,Walk-In Closets,Shower Stall
Dining room
- Features: Bay Window, Buffet, Kitchen Combo, Tile, Chandelier, Blinds
Kitchen
- Description: Quartz Countertop
- Features: Eating Area, Electric Cooktop, Wood Cabinets, Self-Cleaning, Refrigerator, Pantry, Island, Granite Counters, Custom Built Cabinets, Built-in Oven/Range, Built-in Dishwasher, Tile Floor
Living room
- Description: 8x12 Collapsing Sliding Door
- Features: Ceiling Fan, Sliding Glass Doors, Tile
Heating
- Electric, Forced Air
Cooling
- Central Air, Mini Split Garage
Appliances
- Laundry: Utility Room, Large With Sink Built In Cabinet
Features
- Heated And Cooled Garages
- Flooring: Flooring Foundation: Slab
- Windows: Double Pane Windows, Low Emissivity Windowsmissivity Windows
- Basement: None
Interior area
- Total structure area: 2,540
- Total interior livable area: 2,540 sqft
Property
Parking
- Total spaces: 6
- Parking features: Garage Door Opener
- Garage spaces: 6
Features
- Levels: One
- Stories: 1
- Patio & porch: Covered, Open Breezeway, Deck, Rooftop Deck
- Exterior features: RV Access, A Full Guest Home Featuring Living, Dining, Kitchen, Laundry, Full Bathroom & Bedroom
- Fencing: Rock
- Has view: Yes
Lot
- Size: 9,583 Square Feet
- Dimensions: 0 to .24 AC
- Features: Landscaping: Rock, Amenities: Home Warranty, Amenities: View Mountains, Amenities: In-Law Apartment
Details
- Parcel number: 4009129213299
Construction
Type & style
- Home type: SingleFamily
- Architectural style: Contemporary
- Property subtype: Single Family Residence, Residential
Materials
- Frame, Stucco, R-19 Walls, R-38 Ceiling
- Roof: Pitched,Shingle
Condition
- New construction: No
- Year built: 2025
Utilities & green energy
- Sewer: Public Sewer
- Water: Public
- Utilities for property: El Paso Electric
Community & HOA
Community
- Subdivision: Metro Verde South Phase 3
HOA
- Has HOA: No
Location
- Region: Las Cruces
Financial & listing details
- Price per square foot: $232/sqft
- Tax assessed value: $393,797
- Annual tax amount: $3,976
- Date on market: 9/21/2026
- Electric utility on property: Yes
Estimated market value
$579,700
$551,000 - $609,000
$2,941/mo
Price history
| Date | Event | Price |
|---|---|---|
| 9/21/2026 | Listed for sale | $589,000$232/sqft |
Source: SNMMLS as distributed by MLS GRID #2603011 Report a problem | ||
| 9/20/2026 | Listing removed | $589,000$232/sqft |
Source: SNMMLS as distributed by MLS GRID #2601972 Report a problem | ||
| 7/31/2026 | Price change | $589,000-6.5%$232/sqft |
Source: SNMMLS as distributed by MLS GRID #2601972 Report a problem | ||
| 7/16/2026 | Price change | $629,900-2.9%$248/sqft |
Source: SNMMLS as distributed by MLS GRID #2601972 Report a problem | ||
| 7/6/2026 | Price change | $649,000-5.9%$256/sqft |
Source: SNMMLS as distributed by MLS GRID #2601972 Report a problem | ||
| 6/19/2026 | Listed for sale | $689,500-1.3%$271/sqft |
Source: SNMMLS as distributed by MLS GRID #2601972 Report a problem | ||
| 5/6/2026 | Listing removed | $698,500$275/sqft |
Source: SNMMLS as distributed by MLS GRID #2600336 Report a problem | ||
| 3/16/2026 | Price change | $698,500-5.3%$275/sqft |
Source: SNMMLS as distributed by MLS GRID #2600336 Report a problem | ||
| 3/4/2026 | Price change | $737,500-0.3%$290/sqft |
Source: SNMMLS as distributed by MLS GRID #2600336 Report a problem | ||
| 2/3/2026 | Listed for sale | $739,500$291/sqft |
Source: SNMMLS as distributed by MLS GRID #2600336 Report a problem | ||
| 2/1/2026 | Listing removed | $739,500$291/sqft |
Source: SNMMLS as distributed by MLS GRID #2502464 Report a problem | ||
| 12/8/2025 | Price change | $739,500-1.3%$291/sqft |
Source: SNMMLS as distributed by MLS GRID #2502464 Report a problem | ||
| 10/17/2025 | Price change | $749,000-5.1%$295/sqft |
Source: SNMMLS as distributed by MLS GRID #2502464 Report a problem | ||
| 9/19/2025 | Price change | $789,000-1.3%$311/sqft |
Source: SNMMLS as distributed by MLS GRID #2502464 Report a problem | ||
| 8/8/2025 | Listed for sale | $799,000+66.1%$315/sqft |
Source: SNMMLS as distributed by MLS GRID #2502464 Report a problem | ||
| 6/30/2022 | Listing removed | -- |
Source: Element Green Builders Report a problem | ||
| 1/31/2022 | Listed for sale | $480,930+23.6%$189/sqft |
Source: Element Green Builders Report a problem | ||
| 12/30/2020 | Price change | $389,000$153/sqft |
Source: Element Green Builders Report a problem | ||
| 12/17/2020 | Listed for sale | -- |
Source: Element Green Builders Report a problem | ||
Public tax history
| Year | Property taxes | Tax assessment |
|---|---|---|
| 2025 | $3,976 +775% | $131,265 +884.5% |
| 2024 | $454 -0.1% | $13,333 |
| 2023 | $455 -1.4% | $13,333 |
| 2022 | $461 +204% | $13,333 +204% |
| 2021 | $152 | $4,386 |
Find assessor info on the county website
Monthly payment
Est. payment
Payment breakdown
Explore the cost of this home by adjusting the details. Changes won't be saved.Climate risks
Neighborhood: 88012

Similar homes
- $549,9504 bd3 ba2.3k sqft3673 Springhaven Loop, Las Cruces, NM 88012New Construction
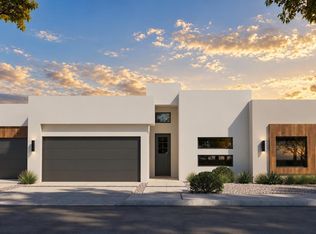 MLS ID #2602871, Carlos Fraire, Home Pros Real Estate Group New Mexico. SNMMLS as distributed by MLS GRID
 - $549,9504 bd3 ba2.3k sqft3649 Springhaven Loop, Las Cruces, NM 88012New Construction
 MLS ID #2602870, Carlos Fraire, Home Pros Real Estate Group New Mexico. SNMMLS as distributed by MLS GRID
 - $599,9504 bd3 ba2.3k sqft3921 Royal View St, Las Cruces, NM 88012New ConstructionMLS ID #2602872, Carlos Fraire, Home Pros Real Estate Group New Mexico. SNMMLS as distributed by MLS GRID
- $547,0005 bd3 ba2.7k sqft3852 Jericho St, Las Cruces, NM 88012For Sale
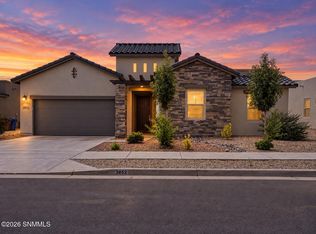 MLS ID #2602979, Lorena Torres, Tuscan Valley Realty LLC. SNMMLS as distributed by MLS GRID
