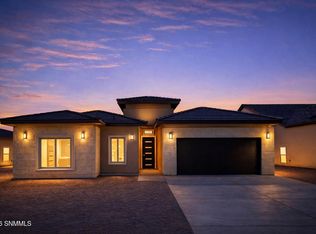
Situated on a spacious corner lot totaling 11,943 sq ft, this stunning new construction home at 3710 Portrait St, Las Cruces, NM 88012 offers 4 bedrooms, 2.5 bathrooms, and 2,221 sq ft of beautifully designed living space beneath a fully pitched tile roof. Currently under construction, you can secure this incredible home now with only $1,000 down. Step inside to a modern open-concept layout featuring an elaborate ceiling design in the great room, built-in entertainment cabinetry, and a large contemporary fireplace that anchors the space perfectly. The oversized kitchen island is a true showstopper, complemented by built-in appliances and quartz countertops throughout. The split floor plan provides comfort and functionality, with the primary suite thoughtfully positioned at the back of the home. Enjoy a resort-style spa retreat complete with a sleek standalone soaking tub, walk-in glass shower, double sinks, and a spacious vanity. Loaded with upgrades and situated on an impressive oversized lot, see it today!
New construction
$480,000
3710 Portrait St, Las Cruces, NM 88012
4beds
2,231sqft
Single Family Residence, Residential
Built in 2024
0.27 Acres Lot
$477,200 Zestimate®
$215/sqft
$-- HOA
What's special
Large contemporary fireplaceBuilt-in entertainment cabinetryModern open-concept layoutResort-style spa retreatOversized kitchen islandFully pitched tile roofSleek standalone soaking tub
- 230 days
- 127
- 13
Zillow last checked:
Listing updated:
Listed by:
Jorge A Vazquez 575-640-3325,
BHGRE Steinborn & Associates 575-522-3698,
Zachary R Flores 575-644-2637,
BHGRE Steinborn & Associates
Source: SNMMLS as distributed by MLS GRID,MLS#: 2600590
Facts & features
Interior
Bedrooms & bathrooms
- Bedrooms: 4
- Bathrooms: 3
- Full bathrooms: 2
- 1/2 bathrooms: 1
Kitchen
- Features: Built-in Dishwasher, Pantry, Microwave Oven, Built-in Oven/Range
Heating
- Fireplace(s), Forced Air, Electric
Cooling
- Central Air
Features
- Flooring: Flooring Foundation: Slab
- Windows: Double Pane Windows, Low Emissivity Windowsmissivity Windows
- Number of fireplaces: 1
Interior area
- Total structure area: 2,231
- Total interior livable area: 2,231 sqft
Property
Parking
- Total spaces: 2
- Parking features: Garage
- Garage spaces: 2
Features
- Levels: One
- Stories: 1
- Fencing: Rock
- Has view: Yes
Lot
- Size: 0.27 Acres
- Dimensions: .25 to .50 AC
- Features: Amenities: View Mountains
Details
- Parcel number: 4009127182165
Construction
Type & style
- Home type: SingleFamily
- Architectural style: Contemporary,Ranch
- Property subtype: Single Family Residence, Residential
Materials
- Roof: Pitched,Tile
Condition
- New construction: Yes
- Year built: 2024
Details
- Builder name: Pointe- Homes
Utilities & green energy
- Sewer: Public Sewer
- Water: Public
- Utilities for property: Impact Fees Apply, El Paso Electric
Community & HOA
Community
- Subdivision: Metro Verde Arcadia Phase 2
HOA
- Has HOA: No
Location
- Region: Las Cruces
Financial & listing details
- Price per square foot: $215/sqft
- Tax assessed value: $211,014
- Annual tax amount: $2,130
- Date on market: 2/24/2026
- Electric utility on property: Yes
Estimated market value
$477,200
$453,000 - $501,000
$2,557/mo
Price history
| Date | Event | Price |
|---|---|---|
| 5/30/2026 | Listed for sale | $480,000$215/sqft |
Source: SNMMLS as distributed by MLS GRID #2600590 Report a problem | ||
| 4/15/2026 | Pending sale | $480,000$215/sqft |
Source: SNMMLS as distributed by MLS GRID #2600590 Report a problem | ||
| 2/24/2026 | Listed for sale | $480,000$215/sqft |
Source: SNMMLS as distributed by MLS GRID #2600590 Report a problem | ||
Public tax history
| Year | Property taxes | Tax assessment |
|---|---|---|
| 2025 | $2,130 +193% | $70,338 +229.7% |
| 2024 | $727 | $21,333 |
Find assessor info on the county website
Monthly payment
Est. payment
Payment breakdown
Explore the cost of this home by adjusting the details. Changes won't be saved.Climate risks
Neighborhood: 88012
Similar homes
- $475,0004 bd3 ba2.1k sqft7330 Sentinel Ave, Las Cruces, NM 88012For Sale
 MLS ID #2602663, Christina Lopez, Home Pros Real Estate Group New Mexico. SNMMLS as distributed by MLS GRID
 - $500,0004 bd4 ba2.3k sqft3751 Santa Julia Rd, Las Cruces, NM 88012For Sale
 MLS ID #2603043, Monica M Escamilla, Keller Williams Realty. SNMMLS as distributed by MLS GRID
 - $480,0004 bd3 ba2.4k sqft7378 Sentinel Ave, Las Cruces, NM 88012For Sale
 MLS ID #2602423, Douglas A Jones, Integrity Real Estate of New Mexico. SNMMLS as distributed by MLS GRID
 - $465,0004 bd3 ba2.2k sqft3730 Portrait St, Las Cruces, NM 88012New Construction
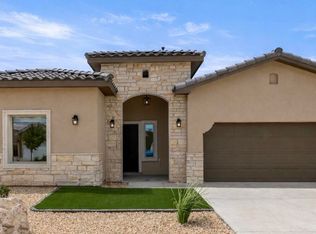 MLS ID #2601003, Jorge A Vazquez, BHGRE Steinborn & Associates. SNMMLS as distributed by MLS GRID
