Beautifully maintained 1,864 sq ft 3-bedroom, 2-bath home with a versatile flex room, thoughtfully designed for comfortable living. The spacious kitchen features custom cabinetry with convenient pull out drawers and striking granite countertops, offering both style and functionality. Two skylights welcome abundant natural light into the entry, creating a warm inviting first impression.The main bedroom offers a relaxing retreat with a garden tub, walk-in shower, and large closet. Enjoy seamless indoor -outdoor living with a large covered patio equipped with an automatic shade and misting system-perfect for relaxing or entertaining. The fully landscaped front and backyard provide great curb appeal, while the 10 x 8 shed adds extra storage.Additional features include instant hot water, a water softener, a dedicated landscape water bib bypassing the softener, mini-split and utility sink in the garage. Numerous neighborhood parks and easy access to I-70 and I-25.
For sale
Price cut: $5K (9/8)
$365,000
3684 Balboa Ct, Las Cruces, NM 88012
3beds
1,864sqft
Single Family Residence, Residential
Built in 2018
5,662 Square Feet Lot
$-- Zestimate®
$196/sqft
$-- HOA
What's special
Versatile flex roomSpacious kitchenStriking granite countertopsLarge closetGarden tubWalk-in showerInstant hot water
- 93 days
- 56
- 3
Zillow last checked:
Listing updated:
Listed by:
Julia Ruth Ketsaa 575-343-6688,
REMAX Classic Realty 575-524-8788
Source: SNMMLS as distributed by MLS GRID,MLS#: 2602250
Facts & features
Interior
Bedrooms & bathrooms
- Bedrooms: 3
- Bathrooms: 2
- Full bathrooms: 2
Rooms
- Room types: Office
Primary bathroom
- Description: Shower Stall,Granite Countertops,Walk-In Closets,Tile Floor,Tub/Bath,Large Closet
Dining room
- Features: Chandelier, Tile
Kitchen
- Features: Tile Floor, Gas Cooktop, Refrigerator, Pantry, Granite Counters, Garbage Disposal
Living room
- Features: Ceiling Fan, Tile
Heating
- Forced Air
Cooling
- Central Air
Appliances
- Included: Water Softener Owned
- Laundry: Utility Room
Features
- Open Floorplan
- Flooring: Flooring Foundation: Slab
- Windows: Double Pane Windows, Low Emissivity Windowsmissivity Windows
- Basement: None
Interior area
- Total structure area: 1,864
- Total interior livable area: 1,864 sqft
Property
Parking
- Total spaces: 2
- Parking features: Garage Door Opener
- Garage spaces: 2
Features
- Levels: One
- Stories: 1
- Patio & porch: Covered
- Fencing: Rock
Lot
- Size: 5,662 Square Feet
- Dimensions: 0 to .24 AC
- Features: Landscaping: Front Desert Landscaping, Landscaping: Back Turf, Landscaping: Rock, Landscaping: Trees, Amenities: High Speed Internet
Details
- Additional structures: Shed(s)
- Parcel number: 4009129062265
- Other equipment: Satellite Dish
Construction
Type & style
- Home type: SingleFamily
- Architectural style: Ranch
- Property subtype: Single Family Residence, Residential
Materials
- Frame, Stucco
- Roof: Flat,Tile
Condition
- New construction: No
- Year built: 2018
Details
- Builder name: Hakes Brothers
Utilities & green energy
- Sewer: Public Sewer
- Water: Public
- Utilities for property: City Gas, Phone Available, El Paso Electric
Community & HOA
Community
- Subdivision: Metro Verde South Phase 2c
HOA
- Has HOA: No
Location
- Region: Las Cruces
Financial & listing details
- Price per square foot: $196/sqft
- Tax assessed value: $292,303
- Annual tax amount: $2,890
- Date on market: 7/15/2026
- Electric utility on property: Yes
Estimated market value
Not available
Estimated sales range
Not available
Not available
Price history
| Date | Event | Price |
|---|---|---|
| 9/8/2026 | Price change | $365,000-1.4%$196/sqft |
Source: SNMMLS as distributed by MLS GRID #2602250 Report a problem | ||
| 7/21/2026 | Price change | $370,000-3.1%$198/sqft |
Source: SNMMLS as distributed by MLS GRID #2602250 Report a problem | ||
| 7/15/2026 | Listed for sale | $382,000+0.8%$205/sqft |
Source: SNMMLS as distributed by MLS GRID #2602250 Report a problem | ||
| 7/31/2025 | Listing removed | $379,000$203/sqft |
Source: SNMMLS as distributed by MLS GRID #2501974 Report a problem | ||
| 6/30/2025 | Listed for sale | $379,000+44.4%$203/sqft |
Source: SNMMLS as distributed by MLS GRID #2501974 Report a problem | ||
| 1/12/2021 | Sold | -- |
Source: Agent Provided Report a problem | ||
| 11/26/2020 | Pending sale | $262,500$141/sqft |
Source: BHGRE Steinborn & Associates #2002874 Report a problem | ||
| 11/20/2020 | Price change | $262,500-0.9%$141/sqft |
Source: BHGRE Steinborn & Associates #2002874 Report a problem | ||
| 10/16/2020 | Listed for sale | $265,000$142/sqft |
Source: BHGRE Steinborn & Associates #2002874 Report a problem | ||
Public tax history
| Year | Property taxes | Tax assessment |
|---|---|---|
| 2025 | $2,890 +2.5% | $97,434 +3% |
| 2024 | $2,820 +1.5% | $94,596 +3% |
| 2023 | $2,779 +1.6% | $91,841 +3% |
| 2022 | $2,734 +26.3% | $89,166 +25.2% |
| 2021 | $2,164 -0.4% | $71,229 +3% |
| 2020 | $2,173 -0.3% | $69,154 |
| 2019 | $2,179 +1071.7% | $69,154 +1184.7% |
| 2018 | $186 | $5,383 |
Find assessor info on the county website
Monthly payment
Est. payment
Payment breakdown
Explore the cost of this home by adjusting the details. Changes won't be saved.Climate risks
Neighborhood: 88012
Similar homes
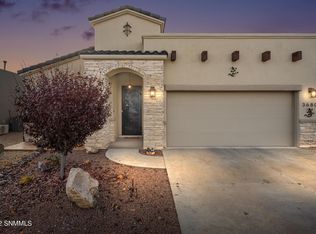
- $379,0004 bd3 ba2.1k sqft3681 Albion Ave, Las Cruces, NM 88012For Sale
 MLS ID #2602786, Marittza Ortiz, Real Broker LLC - Organ Mountain Realty. SNMMLS as distributed by MLS GRID
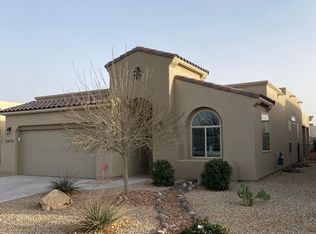
 - $325,0003 bd2 ba1.8k sqft3660 Lunetta Ct, Las Cruces, NM 88012For Sale
 MLS ID #2603126, Kayla M Fikany, BHGRE Steinborn & Associates. SNMMLS as distributed by MLS GRID
 - $385,0004 bd3 ba2.1k sqft6107 Andromeda Loop, Las Cruces, NM 88012For Sale
 MLS ID #2602430, Steve A Montanez, New Mexico Properties. SNMMLS as distributed by MLS GRID
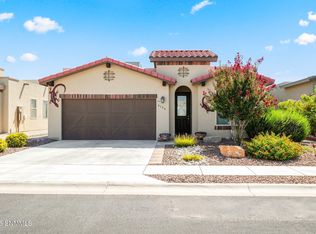
 - $388,8834 bd2 ba1.7k sqft6134 Full Bloom St, Las Cruces, NM 88012For Sale
 MLS ID #2603014, Kacie R Boylan-Henke, Real Broker LLC - Modern Life. SNMMLS as distributed by MLS GRID
