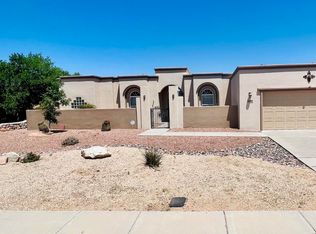
Exceptional former model home offering 2,167 sq ft of luxury living with 3 bedrooms, a study with closet (optional 4th bedroom), and 3 full bathrooms. Designed with timeless elegance, this home features a fully pitched tile roof, 10' ceilings, 8' interior doors, oversized 24x24 porcelain tile with 1/8' grout lines, and designer finishes throughout. The gourmet kitchen showcases quartz countertops, white soft close cabinetry, pendant lighting, and premium finishes. The spacious great room features a floor to ceiling stacked stone electric fireplace. The primary suite offers a freestanding soaking tub, oversized walk in shower, and spa inspired bath. Enjoy Organ Mountain views from the east facing backyard with concrete pavers, artificial turf, and decorative gravel. Additional features include a fully finished garage, instant hot water, energy efficient construction, and quality craftsmanship. Conveniently located near shopping, dining, medical, parks, and schools.
New construction
$499,000
6162 Wild Sky St, Las Cruces, NM 88012
4beds
2,167sqft
Single Family Residence, Residential
Built in 2023
6,969 Square Feet Lot
$493,300 Zestimate®
$230/sqft
$-- HOA
What's special
Organ mountain viewsFully finished garageStudy with closetDesigner finishes throughoutPremium finishesSpacious great roomGourmet kitchen
- 93 days
- 135
- 11
Zillow last checked:
Listing updated:
Listed by:
Richard M Flores 575-496-4925,
The Palms Realty 575-621-5780,
Ryan Wayne Gilday 505-860-1622,
The Palms Realty
Source: SNMMLS as distributed by MLS GRID,MLS#: 2602326
Facts & features
Interior
Bedrooms & bathrooms
- Bedrooms: 4
- Bathrooms: 3
- Full bathrooms: 3
Rooms
- Room types: Office
Primary bathroom
- Description: Double Sinks,Walk-In Closets,Tile Floor,Tub/Bath,Spa Inspired Bathroom Complete With Frameless Glass Shower Walls, Quartz Counter Tops
Dining room
- Features: Blinds, Tile, Chandelier
Kitchen
- Description: 3cm Thick Quartz Countertops, Induction Cooktop, Built In Bluetooth Speakers
- Features: Tile Floor, Convection Oven, Wood Cabinets, Vent Fan, Refrigerator, Pantry, Island, Microwave Oven, Garbage Disposal, Built-in Oven/Range, Built-in Dishwasher
Living room
- Description: 12 X 8 Sliding Glass Door
- Features: Blinds, Sliding Glass Doors, Tile, Fireplace, Ceiling Fan
Heating
- Electric, Heat Pump
Cooling
- Central Air
Appliances
- Included: Washer, Dryer
- Laundry: In Hall, Upper Cabinets With Lighting, Lower Cabinet With Quartz Countertop And Laundry Sink
Features
- Open Floorplan
- Flooring: Flooring Foundation: Slab
- Windows: Double Pane Windows, Vinyl Windows, Low Emissivity Windowsmissivity Windows
- Number of fireplaces: 1
Interior area
- Total structure area: 2,167
- Total interior livable area: 2,167 sqft
Property
Parking
- Total spaces: 2
- Parking features: Garage Door Opener
- Garage spaces: 2
Features
- Levels: One
- Stories: 1
- Patio & porch: Covered Front And Back Patio
- Fencing: Rock
- Has view: Yes
Lot
- Size: 6,969 Square Feet
- Dimensions: 0 to .24 AC
- Features: Amenities: Corner Lot, Amenities: View Mountains
Details
- Parcel number: 4009129353377
Construction
Type & style
- Home type: SingleFamily
- Architectural style: Contemporary
- Property subtype: Single Family Residence, Residential
Materials
- Frame, Stucco, 2x6 Exterior Walls
- Roof: Pitched,Tile
Condition
- New construction: Yes
- Year built: 2023
Details
- Builder name: Monarch Homes
Utilities & green energy
- Sewer: Public Sewer
- Water: Public
- Utilities for property: Impact Fees Apply, El Paso Electric
Community & HOA
Community
- Subdivision: Metro Central Phase 2
HOA
- Has HOA: No
Location
- Region: Las Cruces
Financial & listing details
- Price per square foot: $230/sqft
- Tax assessed value: $455,460
- Annual tax amount: $4,598
- Date on market: 7/22/2026
- Electric utility on property: Yes
Estimated market value
$493,300
$469,000 - $518,000
$2,546/mo
Price history
| Date | Event | Price |
|---|---|---|
| 7/22/2026 | Listed for sale | $499,000$230/sqft |
Source: SNMMLS as distributed by MLS GRID #2602326 Report a problem | ||
Public tax history
| Year | Property taxes | Tax assessment |
|---|---|---|
| 2025 | $4,598 +912% | $151,820 +1038.7% |
| 2024 | $454 -0.1% | $13,333 |
| 2023 | $455 +71.6% | $13,333 +73.9% |
| 2022 | $265 | $7,665 |
Find assessor info on the county website
Monthly payment
Est. payment
Payment breakdown
Explore the cost of this home by adjusting the details. Changes won't be saved.Climate risks
Neighborhood: 88012
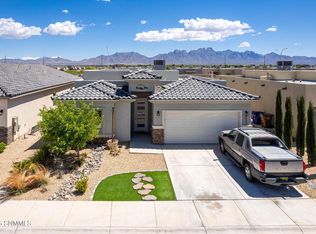
- $375,0004 bd3 ba1.8k sqft6152 Wild Sky St, Las Cruces, NM 88012For Sale
- $335,5004 bd2 ba1.8k sqft6142 Wild Sky St, Las Cruces, NM 88012Off Market
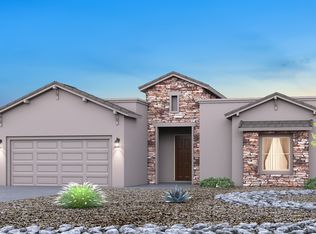
- from $384,9903 bd2 ba2k sqftBelmont MC2 Plan, Metro Central, Las Cruces, NM 88012New Construction
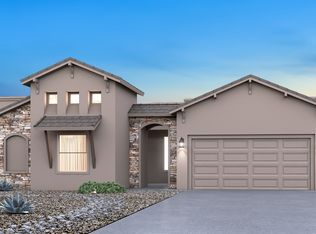
- from $444,9904 bd3 ba2.7k sqftPinnacle MC2 Plan, Metro Central, Las Cruces, NM 88012New Construction
Similar homes
- $505,0004 bd3 ba2.3k sqft3777 Nightingale Ave, Las Cruces, NM 88012For Sale
 MLS ID #2602511, Adrian Rosales Flores, EXIT Realty Horizons. SNMMLS as distributed by MLS GRID
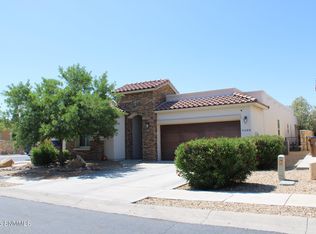
 - $410,0004 bd3 ba2.1k sqft3688 Albion Ave, Las Cruces, NM 88012For Sale
 MLS ID #2601805, Brandon Grajeda, Patino Real Estate. SNMMLS as distributed by MLS GRID
 - $500,0004 bd4 ba2.3k sqft3751 Santa Julia Rd, Las Cruces, NM 88012For Sale
 MLS ID #2603043, Monica M Escamilla, Keller Williams Realty. SNMMLS as distributed by MLS GRID
 - $479,9004 bd2 ba2.5k sqft4681 Mesa Rico Dr, Las Cruces, NM 88012For Sale
 MLS ID #2602473, Manny C Patino, Patino Real Estate. SNMMLS as distributed by MLS GRID
