**RED HAWK ESTATES | STEPS FROM RED HAWK GOLF CLUB!** Exceptional custom-built desert contemporary offering 3 BR, 2 BA, 3-car garage & approx. 2,095 SF on an oversized 9,191 SF lot. Ideally located immediately adjacent to Red Hawk Golf Club, just a short walk to the new clubhouse, golf & dining--all with NO HOA! High-end Pella windows & sliding glass doors, clerestory windows, fireplace, wet bar, built-in bookcase, tile floors & courtyard.Chef-inspired kitchen features Thermador induction cooktop, quartz waterfall island, prep sink, convection oven, trash compactor, reclaimed-wood accents & soft-close cabinetry. Upgrades include EV charger, mini-split A/C in 3rd garage bay, Navien tankless WH, reflective window tint, Flo by Moen leak detection, whole-home citrus water purification & RO drinking faucet. A rare combination of premium location, larger homesite & extensive custom upgrades!
For sale
Price cut: $10K (9/9)
$567,000
3779 Santa Julia Rd, Las Cruces, NM 88012
3beds
2,095sqft
Single Family Residence, Residential
Built in 2022
9,147 Square Feet Lot
$558,700 Zestimate®
$271/sqft
$-- HOA
What's special
Built-in bookcaseWet barThermador induction cooktopCustom-built desert contemporaryChef-inspired kitchenTile floorsSoft-close cabinetry
- 130 days
- 160
- 6
Zillow last checked:
Listing updated:
Listed by:
Denise M May 915-549-1037,
Tuscan Valley Realty LLC 575-332-4224,
Lorena Torres 915-433-6910,
Tuscan Valley Realty LLC
Source: SNMMLS as distributed by MLS GRID,MLS#: 2601619
Facts & features
Interior
Bedrooms & bathrooms
- Bedrooms: 3
- Bathrooms: 2
- Full bathrooms: 2
Rooms
- Room types: Entry Hall
Primary bathroom
- Description: Double Sinks,Walk-In Closets,Tile Floor
Dining room
- Features: Chandelier, Living Room Combo
Family room
- Features: Wet Bar, Sliding Glass Doors
Kitchen
- Features: Built-in Dishwasher, Electric Cooktop, Prep Sink, Convection Oven, Wood Cabinets, Trash Compactor, Pantry, Island, Microwave Oven, Garbage Disposal, Custom Built Cabinets
Living room
- Features: Built in Bookcase, Sliding Glass Doors, Wet Bar, Tile, Fireplace, Ceiling Fan
Heating
- Fireplace(s), Forced Air, Natural Gas Available
Cooling
- Central Air
Appliances
- Included: Water Softener, Water Softener Owned
- Laundry: Utility Room
Features
- Open Floorplan, Wired for Sound
- Windows: Double Pane Windows, Vinyl Windows, Low Emissivity Windowsmissivity Windows, Clerestory Windows
- Number of fireplaces: 1
Interior area
- Total structure area: 2,095
- Total interior livable area: 2,095 sqft
Property
Parking
- Total spaces: 3
- Parking features: Garage Door Opener
- Garage spaces: 3
Features
- Levels: One
- Stories: 1
- Patio & porch: Courtyard, Covered
- Fencing: Rock
- Has view: Yes
Lot
- Size: 9,147 Square Feet
- Dimensions: 0 to .24 AC
- Features: Landscaping: Yes, Amenities: View Mountains, Amenities: High Speed Internet
Details
- Parcel number: 4009128238009
Construction
Type & style
- Home type: SingleFamily
- Architectural style: Ranch,Pueblo
- Property subtype: Single Family Residence, Residential
Materials
- Stucco
- Roof: Flat
Condition
- New construction: No
- Year built: 2022
Utilities & green energy
- Sewer: Public Sewer
- Water: Public
- Utilities for property: City Gas, El Paso Electric
Community & HOA
Community
- Subdivision: Red Hawk Estates
HOA
- Has HOA: No
Location
- Region: Las Cruces
Financial & listing details
- Price per square foot: $271/sqft
- Tax assessed value: $564,079
- Annual tax amount: $5,331
- Date on market: 5/19/2026
- Electric utility on property: Yes
Estimated market value
$558,700
$531,000 - $587,000
$2,312/mo
Price history
| Date | Event | Price |
|---|---|---|
| 9/9/2026 | Price change | $567,000-1.7%$271/sqft |
Source: SNMMLS as distributed by MLS GRID #2601619 Report a problem | ||
| 6/20/2026 | Price change | $577,000-1.7%$275/sqft |
Source: SNMMLS as distributed by MLS GRID #2601619 Report a problem | ||
| 5/19/2026 | Listed for sale | $587,000$280/sqft |
Source: SNMMLS as distributed by MLS GRID #2601619 Report a problem | ||
Public tax history
| Year | Property taxes | Tax assessment |
|---|---|---|
| 2025 | $5,331 -3.8% | $188,027 |
| 2024 | $5,544 +160.6% | $188,027 +173.3% |
| 2023 | $2,128 +617.6% | $68,800 +702.1% |
| 2022 | $297 | $8,578 |
Find assessor info on the county website
Monthly payment
Est. payment
Payment breakdown
Explore the cost of this home by adjusting the details. Changes won't be saved.Climate risks
Neighborhood: 88012
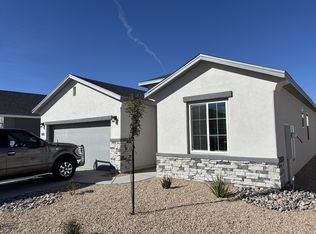
Similar homes
- $500,0004 bd4 ba2.3k sqft3751 Santa Julia Rd, Las Cruces, NM 88012For Sale
 MLS ID #2603043, Monica M Escamilla, Keller Williams Realty. SNMMLS as distributed by MLS GRID
 - $515,0004 bd3 ba2.3k sqft3750 Santa Julia Rd, Las Cruces, NM 88012For Sale
 MLS ID #2602190, Kayla M Fikany, BHGRE Steinborn & Associates. SNMMLS as distributed by MLS GRID
 - $620,0004 bd3 ba2.4k sqft1963 Guamis Rd, Las Cruces, NM 88012For Sale
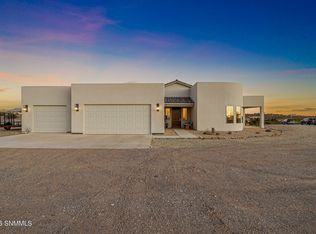 MLS ID #2602964, Leticia Rodriguez, EXIT Realty Horizons. SNMMLS as distributed by MLS GRID
 - $480,0004 bd3 ba2.4k sqft7378 Sentinel Ave, Las Cruces, NM 88012For Sale
 MLS ID #2602423, Douglas A Jones, Integrity Real Estate of New Mexico. SNMMLS as distributed by MLS GRID
