Your future home is now complete in the highly anticipated Metro Verde - Arcadia Phase 2, featuring thoughtful upgrades added beyond the original design. This beautifully finished 1,830 sq. ft. new construction home offers 3 bedrooms, 2.5 bathrooms, and a modern open-concept layout designed for everyday living and entertaining. Recent enhancements include a gourmet kitchen upgrade, perfect for hosting and daily cooking, a trayed ceiling in the living room that adds architectural interest and a sense of luxury, and a convenient utility sink in the laundry room for added functionality. The home showcases tile flooring throughout the kitchen, dining, living areas, and bathrooms, with comfortable carpeted bedrooms for relaxation. The kitchen and bathrooms are finished with quartz countertops, delivering timeless style. Additional highlights include a fully finished 3-car garage with blown-in insulation, insulated garage doors, automatic openers,
New construction
$420,000
3820 Portrait St, Las Cruces, NM 88012
3beds
1,830sqft
Single Family Residence, Residential
Built in 2025
6,969 Square Feet Lot
$-- Zestimate®
$230/sqft
$-- HOA
What's special
Insulated garage doorsAutomatic openersGourmet kitchen upgrade
- 391 days
- 55
- 2
Zillow last checked:
Listing updated:
Listed by:
Karen L Altamirano 575-644-3084,
BHGRE Steinborn & Associates 575-522-3698,
Richard Altamirano 575-644-3107,
BHGRE Steinborn & Associates
Source: SNMMLS as distributed by MLS GRID,MLS#: 2502904
Facts & features
Interior
Bedrooms & bathrooms
- Bedrooms: 3
- Bathrooms: 3
- Full bathrooms: 2
- 1/2 bathrooms: 1
Primary bathroom
- Description: Double Sinks,Garden Tub,Walk-In Closets,Tile Floor,Shower Stall,Quartz Counter Top
Kitchen
- Description: Quartz Counter Top
- Features: Eating Area, Island, Microwave Oven, Electric Range, Built-in Dishwasher, Tile Floor
Living room
- Features: Ceiling Fan, Sliding Glass Doors, Tile
Heating
- Electric, Heat Pump, Forced Air
Cooling
- Heat Pump, Central Air
Appliances
- Laundry: Utility Room
Features
- Flooring: Flooring Foundation: Slab
- Windows: Low Emissivity Windowsmissivity Windows
Interior area
- Total structure area: 1,830
- Total interior livable area: 1,830 sqft
Property
Parking
- Total spaces: 3
- Parking features: Garage
- Garage spaces: 3
Features
- Levels: One
- Stories: 1
- Patio & porch: Covered
- Fencing: Rock
Lot
- Size: 6,969 Square Feet
- Dimensions: 0 to .24 AC
Details
- Parcel number: 4009127250139
Construction
Type & style
- Home type: SingleFamily
- Architectural style: Contemporary
- Property subtype: Single Family Residence, Residential
Materials
- Frame, Stucco
- Roof: Flat,Tile
Condition
- New construction: Yes
- Year built: 2025
Details
- Builder name: Colibiri Construction LLC
Utilities & green energy
- Water: Public
- Utilities for property: El Paso Electric
Community & HOA
Community
- Subdivision: Metro Verde Arcadia Phase 2
HOA
- Has HOA: No
Location
- Region: Las Cruces
Financial & listing details
- Price per square foot: $230/sqft
- Tax assessed value: $115,000
- Annual tax amount: $1,306
- Date on market: 9/15/2025
- Electric utility on property: Yes
Estimated market value
Not available
Estimated sales range
Not available
$2,208/mo
Price history
| Date | Event | Price |
|---|---|---|
| 1/29/2026 | Price change | $420,000+1.2%$230/sqft |
Source: SNMMLS as distributed by MLS GRID #2502904 Report a problem | ||
| 9/15/2025 | Listed for sale | $415,000$227/sqft |
Source: SNMMLS as distributed by MLS GRID #2502904 Report a problem | ||
Public tax history
| Year | Property taxes | Tax assessment |
|---|---|---|
| 2025 | $1,306 +79.7% | $38,333 +79.7% |
| 2024 | $727 | $21,333 |
Find assessor info on the county website
Monthly payment
Est. payment
Payment breakdown
Explore the cost of this home by adjusting the details. Changes won't be saved.Climate risks
Neighborhood: 88012
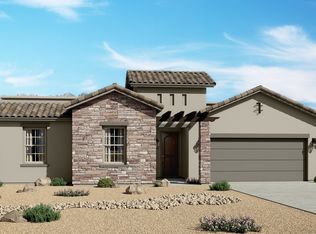
- from $444,9905 bd3 ba2.7k sqftAgave Plan, Metro Verde Arcadia, Las Cruces, NM 88012New Construction
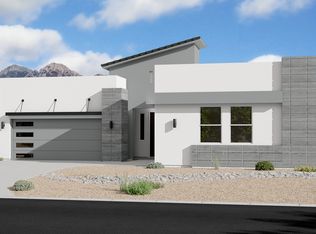
- from $429,9904 bd3 ba2.3k sqftOcotillo Plan, Metro Verde Arcadia, Las Cruces, NM 88012New Construction
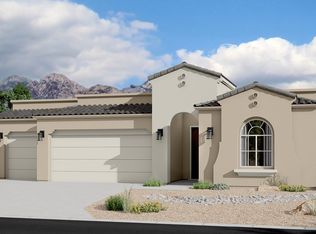
- from $400,9903 bd3 ba2.1k sqftMesilla Plan, Metro Verde Arcadia, Las Cruces, NM 88012New Construction
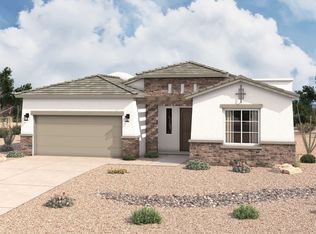
- from $411,9904 bd3 ba2.3k sqftLuna Plan, Metro Verde Arcadia, Las Cruces, NM 88012New Construction
Similar homes
- from $400,9903 bd3 ba2.1k sqftMesilla Plan, Metro Verde Arcadia, Las Cruces, NM 88012New ConstructionHakes Brothers
- $449,0004 bd3 ba2.1k sqft6816 Electra Ave, Las Cruces, NM 88012For Sale
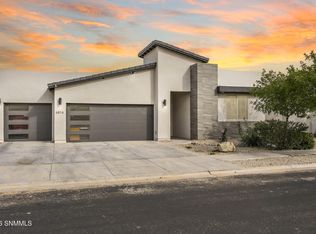 MLS ID #2603094, Lynell Riggs, The Palms Realty. SNMMLS as distributed by MLS GRID
 - $386,2853 bd2 ba1.8k sqft7342 Sentinel Ave, Las Cruces, NM 88012New Construction
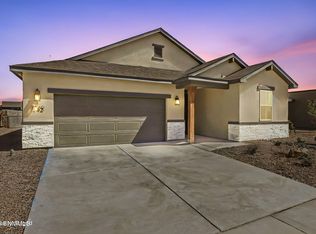 MLS ID #2602909, Isaiah Paul Tellez, Select Realty Group, LLC. SNMMLS as distributed by MLS GRID
 - from $429,9904 bd3 ba2.3k sqftOcotillo Plan, Metro Verde Arcadia, Las Cruces, NM 88012New ConstructionHakes Brothers
