
Under construction, estimated completion SeptemberImagine waking up in your brand-new 2,145 sq. ft. home in Metro Verde Arcadia Phase 3. With 4 bedrooms, 2.5 bathrooms, and a throughtful open layout, every detail is designed for comfort and style. Tile floors flow through the kitchen, dining, living, and bathrooms, while cozy carpet adds warmth to the bedrooms. The kitchen and bathrooms feature quartz counter-tops, bringing a sleek, modern touch. Your finished 3-car garage isn't just practical-it's designed with blown-in insulation, insulated garage doors, and automatic garage door openers. Heated and cooled areas are foam insulated, ensures year-round comfort and energy efficiency. All of this in a community that places you near the golf course lifestyle-where convenience meets relaxation.
New construction
$490,000
3673 Starling Ln, Las Cruces, NM 88012
4beds
2,145sqft
Single Family Residence, Residential
Built in 2026
8,276 Square Feet Lot
$485,500 Zestimate®
$228/sqft
$-- HOA
What's special
Insulated garage doorsAutomatic garage door openers
- 402 days
- 52
- 3
Zillow last checked:
Listing updated:
Listed by:
Karen L Altamirano 575-644-3084,
BHGRE Steinborn & Associates 575-522-3698,
Richard Altamirano 575-644-3107,
BHGRE Steinborn & Associates
Source: SNMMLS as distributed by MLS GRID,MLS#: 2502905
Facts & features
Interior
Bedrooms & bathrooms
- Bedrooms: 4
- Bathrooms: 3
- Full bathrooms: 2
- 1/2 bathrooms: 1
Primary bathroom
- Description: Double Sinks,Garden Tub,Walk-In Closets,Tile Floor,Shower Stall,Quartz Counter Tops
Dining room
- Features: Tile, Kitchen Combo
Kitchen
- Description: Quartz Counter Tops
- Features: Tile Floor, Wood Cabinets, Island, Microwave Oven, Electric Range, Built-in Dishwasher
Living room
- Features: Ceiling Fan, Sliding Glass Doors, Tile
Heating
- Electric, Heat Pump, Forced Air
Cooling
- Heat Pump, Central Air
Appliances
- Laundry: Utility Room
Features
- Flooring: Flooring Foundation: Slab
- Windows: Low Emissivity Windowsmissivity Windows
Interior area
- Total structure area: 2,145
- Total interior livable area: 2,145 sqft
Property
Parking
- Total spaces: 3
- Parking features: Garage
- Garage spaces: 3
Features
- Levels: One
- Stories: 1
- Patio & porch: Covered
- Fencing: Rock
Lot
- Size: 8,276 Square Feet
- Dimensions: 0 to .24 AC
Details
- Parcel number: 4009127252151
Construction
Type & style
- Home type: SingleFamily
- Architectural style: Contemporary
- Property subtype: Single Family Residence, Residential
Materials
- Frame, Stucco
- Roof: Flat,Tile
Condition
- New construction: Yes
- Year built: 2026
Details
- Builder name: Colibri Construction LLC
Utilities & green energy
- Sewer: Public Sewer
- Water: Public
- Utilities for property: EBID
Community & HOA
Community
- Subdivision: Metro Verde
HOA
- Has HOA: No
Location
- Region: Las Cruces
Financial & listing details
- Price per square foot: $228/sqft
- Tax assessed value: $74,000
- Annual tax amount: $824
- Date on market: 9/15/2025
Estimated market value
$485,500
$461,000 - $510,000
$2,357/mo
Price history
| Date | Event | Price |
|---|---|---|
| 9/15/2025 | Listed for sale | $490,000$228/sqft |
Source: SNMMLS as distributed by MLS GRID #2502905 Report a problem | ||
Public tax history
| Year | Property taxes | Tax assessment |
|---|---|---|
| 2025 | $824 +13.3% | $24,667 +15.6% |
| 2024 | $727 | $21,333 |
Find assessor info on the county website
Monthly payment
Est. payment
Payment breakdown
Explore the cost of this home by adjusting the details. Changes won't be saved.Climate risks
Neighborhood: 88012

Similar homes
- $480,0004 bd3 ba2.2k sqft3710 Portrait St, Las Cruces, NM 88012New Construction
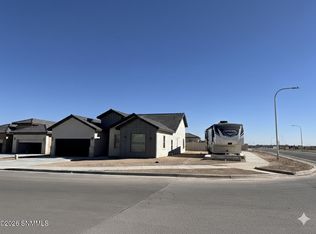 MLS ID #2600590, Jorge A Vazquez, BHGRE Steinborn & Associates. SNMMLS as distributed by MLS GRID
 - $499,0004 bd3 ba2.1k sqft6162 Wild Sky St, Las Cruces, NM 88012New Construction
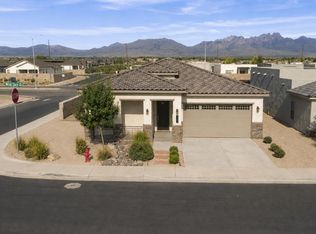 MLS ID #2602326, Richard M Flores, The Palms Realty. SNMMLS as distributed by MLS GRID
 - $479,9004 bd2 ba2.5k sqft4681 Mesa Rico Dr, Las Cruces, NM 88012For Sale
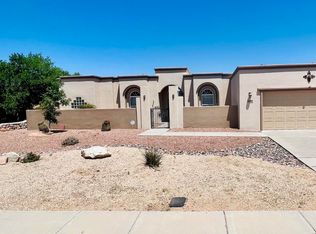 MLS ID #2602473, Manny C Patino, Patino Real Estate. SNMMLS as distributed by MLS GRID
 - from $411,9904 bd3 ba2.3k sqftLuna Plan, Metro Verde Arcadia, Las Cruces, NM 88012New Construction
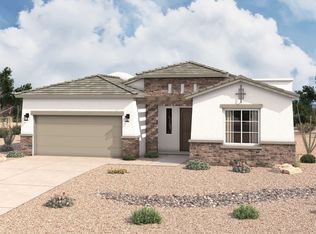 Hakes Brothers
