Very nice home in immaculate, well-maintained condition in the desirable Metro Verde subdivision. 4 bedrooms, 2 baths with divided floorplan. Very open and light Great Room/Dining/Kitchen concept. The kitchen features a granite-topped island with serving/eating bar, plenty of countertop space, stainless appliances including a gas cooktop, separate wall and microwave ovens, refrigerator, and a large corner pantry. Spacious Great Room has coffered, volume ceilings, attractive tile flooring, and large windows affording plenty of light. Lots of space for everyone to socialize together inside and out, with sizable yard and covered back patio area. Fully landscaped front and rear yards on timed irrigation. The Primary suite bath has an oversized shower plus a roomy walk-in closet. A 3.8 KW solar panel array saves money on electric bills! New elastomeric roof coating in July, 2026. Only a short distance to neighborhood parks and golf. Great access to Hwy 70 and WSMR/NASA. Move-in ready and priced right!
For sale
Price cut: $9K (9/10)
$316,000
6836 Cassini Ave, Las Cruces, NM 88012
4beds
1,756sqft
Single Family Residence, Residential
Built in 2020
6,098 Square Feet Lot
$313,600 Zestimate®
$180/sqft
$-- HOA
What's special
- 81 days
- 509
- 76
Zillow last checked:
Listing updated:
Listed by:
Derek A Graham 575-639-4590,
BHGRE Steinborn & Associates 575-522-3698
Source: SNMMLS as distributed by MLS GRID,MLS#: 2602362
Facts & features
Interior
Bedrooms & bathrooms
- Bedrooms: 4
- Bathrooms: 2
- Full bathrooms: 1
- 3/4 bathrooms: 1
Rooms
- Room types: Entry Hall
Primary bathroom
- Description: Double Sinks,No Tub,Granite Countertops,Walk-In Closets,Tile Floor,Shower Stall
Dining room
- Features: Blinds, Tile, French Doors, Chandelier
Kitchen
- Features: Breakfast Bar, Gas Cooktop, Wood Cabinets, Vent Fan, Refrigerator, Pantry, Island, Microwave Oven, Granite Counters, Garbage Disposal, Built-in Dishwasher, Tile Floor, Country
Living room
- Features: Blinds, Great Room, Tile, Cth/Vaulted Ceiling, Ceiling Fan
Heating
- Natural Gas Available, Forced Air
Cooling
- Central Air
Appliances
- Included: Washer, Dryer
- Laundry: In Hall, Utility Room
Features
- Open Floorplan
- Flooring: Flooring Foundation: Slab
- Windows: Double Pane Windows, Vinyl Windows
- Basement: None
Interior area
- Total structure area: 1,756
- Total interior livable area: 1,756 sqft
Property
Parking
- Total spaces: 2
- Parking features: Garage Door Opener
- Garage spaces: 2
Features
- Levels: One
- Stories: 1
- Patio & porch: Covered
- Fencing: Back Yard,Rock
Lot
- Size: 6,098 Square Feet
- Dimensions: 0 to .24 AC
- Features: Landscaping: Full - Front And Back, Amenities: High Speed Internet
Details
- Parcel number: 4009129137107
Construction
Type & style
- Home type: SingleFamily
- Architectural style: Contemporary,Pueblo
- Property subtype: Single Family Residence, Residential
Materials
- Frame, Stucco
- Roof: Composition,Built-Up
Condition
- New construction: No
- Year built: 2020
Details
- Builder name: Hakes
Utilities & green energy
- Sewer: Public Sewer
- Water: Public
- Utilities for property: City Gas
Green energy
- Energy generation: Solar
Community & HOA
Community
- Subdivision: Metro Verde South Phase 2d
HOA
- Has HOA: No
Location
- Region: Las Cruces
Financial & listing details
- Price per square foot: $180/sqft
- Tax assessed value: $261,194
- Annual tax amount: $2,637
- Date on market: 7/27/2026
Estimated market value
$313,600
$298,000 - $329,000
$2,042/mo
Price history
| Date | Event | Price |
|---|---|---|
| 9/10/2026 | Price change | $316,000-2.8%$180/sqft |
Source: SNMMLS as distributed by MLS GRID #2602362 Report a problem | ||
| 7/27/2026 | Listed for sale | $325,000$185/sqft |
Source: SNMMLS as distributed by MLS GRID #2602362 Report a problem | ||
Public tax history
| Year | Property taxes | Tax assessment |
|---|---|---|
| 2025 | $2,637 +2.4% | $87,064 +3% |
| 2024 | $2,575 +1.4% | $84,529 +3% |
| 2023 | $2,538 +1.6% | $82,067 +3% |
| 2022 | $2,499 +3.4% | $79,677 +3% |
| 2021 | $2,418 +1046.8% | $77,356 +1167.7% |
| 2020 | $211 | $6,102 |
Find assessor info on the county website
Monthly payment
Est. payment
Payment breakdown
Explore the cost of this home by adjusting the details. Changes won't be saved.Climate risks
Neighborhood: 88012

Similar homes
- $335,0004 bd2 ba1.7k sqft6274 Recoleta Rd, Las Cruces, NM 88012For Sale
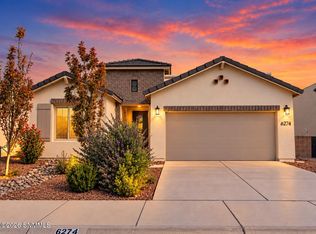 MLS ID #2603174, Ian D Stevens, Tuscan Valley Realty LLC. SNMMLS as distributed by MLS GRID
 - $325,0003 bd2 ba1.8k sqft3660 Lunetta Ct, Las Cruces, NM 88012For Sale
 MLS ID #2603126, Kayla M Fikany, BHGRE Steinborn & Associates. SNMMLS as distributed by MLS GRID
 - $347,5004 bd2 ba1.7k sqft3665 Balboa Ct, Las Cruces, NM 88012For Sale
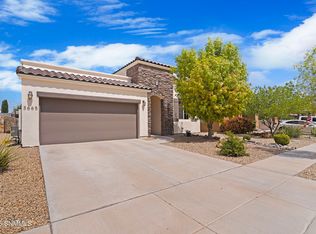 MLS ID #2602908, Daniela Petra Sedillo, Keller Williams Realty. SNMMLS as distributed by MLS GRID
 - $312,0003 bd2 ba1.6k sqft4656 Toluca Ave, Las Cruces, NM 88012For Sale
 MLS ID #2601449, Charles P Fowler, BHGRE Steinborn & Associates. SNMMLS as distributed by MLS GRID
