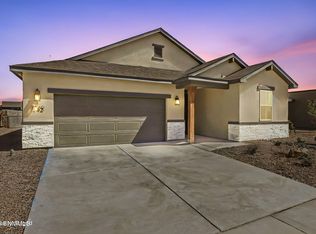
Upgraded beyond the standard build. This 2025 Valencia was upgraded during construction and barely lived in. A premium lot selection at build gives the home generous space on both sides. The versatile 4 bedroom, 2 bath floor plan offers 1,790 sq. ft. with upgraded all tile, no carpet, upgraded kitchen package inc gourmet kitchen, cabinetry, countertops, kitchen backsplash, two-tone paint, satin nickel fixtures and enhanced lighting. The kitchen features stainless steel appliances, a built in electric cooktop, vent hood, microwave and wall oven. Also included: upgraded primary bedroom lighting, living room flat-screen TV prewire, 2 inch blinds, built in garage shelving, garage door opener and exterior keypad entry. Nearly new, move in ready, and already finished without the construction wait. Located near new clubhouse Red Hawk Golf course, schools, easy access to HWY 70, WSMR, gas stations, Restaurants. Start enjoying New Mexico lifestyle without the wait or added expense of finishing a new build.
For sale
$360,000
3009 Fortune Rd, Las Cruces, NM 88012
4beds
1,790sqft
Single Family Residence, Residential
Built in 2025
6,969 Square Feet Lot
$358,500 Zestimate®
$201/sqft
$-- HOA
What's special
Garage door openerExterior keypad entryTwo-tone paintGourmet kitchenKitchen backsplashUpgraded kitchen packageUpgraded primary bedroom lighting
- 1 day
- 78
- 2
Likely to sell faster than
Zillow last checked:
Listing updated:
Listed by:
Cecilia G Ramos 575-650-1733,
Infinity Real Estate of Las Cruces 575-524-8202
Source: SNMMLS as distributed by MLS GRID,MLS#: 2602949
Facts & features
Interior
Bedrooms & bathrooms
- Bedrooms: 4
- Bathrooms: 2
- Full bathrooms: 2
Primary bedroom
- Description: Huge Primary Closet
Primary bathroom
- Description: Double Sinks,No Tub,Granite Countertops,Tile Floor,Upgraded Bathroom Cabinet; Linen Closet
Dining room
- Features: Blinds, Tile, Formal, Chandelier
Kitchen
- Description: Upgraded Gourmet Kitchen Pkg; Deco Backsplash
- Features: Breakfast Bar, Electric Cooktop, Downdraft Vent, Convection Oven, Wood Cabinets, Refrigerator, Pantry, Island, Microwave Oven, Granite Counters, Custom Built Cabinets, Built-in Dishwasher, Tile Floor
Living room
- Description: Recessed Led Lighting, 10ft Ceiling
- Features: Blinds, Tile, Cth/Vaulted Ceiling
Heating
- Electric, Forced Air
Cooling
- Central Air
Appliances
- Laundry: In Hall, Utility Room, Off Garage
Features
- Flooring: Flooring Foundation: Slab
- Windows: Double Pane Windows, Vinyl Windows
- Basement: None
Interior area
- Total structure area: 1,790
- Total interior livable area: 1,790 sqft
Property
Parking
- Total spaces: 2
- Parking features: Garage Door Opener
- Garage spaces: 2
- Details: Carport Type: Slab
Features
- Levels: One
- Stories: 1
- Patio & porch: Covered
- Fencing: Back Yard,Side Yard,Rock
- Has view: Yes
Lot
- Size: 6,969 Square Feet
- Dimensions: 0 to .24 AC
- Features: Landscaping: Ez Care Front, Amenities: Home Warranty, Amenities: View Mountains
Details
- Parcel number: 4009128255410
Construction
Type & style
- Home type: SingleFamily
- Architectural style: Ranch,Pueblo
- Property subtype: Single Family Residence, Residential
Materials
- Frame, Stucco
- Roof: Pitched
Condition
- Year built: 2025
Details
- Builder name: Hakes Brother
Utilities & green energy
- Sewer: Public Sewer
- Water: Public
- Utilities for property: El Paso Electric
Community & HOA
Community
- Subdivision: METRO EVOLUTION 2
HOA
- Has HOA: No
Location
- Region: Las Cruces
Financial & listing details
- Price per square foot: $201/sqft
- Date on market: 9/16/2026
- Electric utility on property: Yes
Estimated market value
$358,500
$341,000 - $376,000
$2,063/mo
Price history
| Date | Event | Price |
|---|---|---|
| 9/16/2026 | Listed for sale | $360,000+4.1%$201/sqft |
Source: SNMMLS as distributed by MLS GRID #2602949 Report a problem | ||
| 3/20/2025 | Listing removed | $345,835$193/sqft |
Source:  Hakes Brothers Report a problem Hakes Brothers Report a problem | ||
| 3/19/2025 | Price change | $345,835+0.3%$193/sqft |
Source: Hakes Brothers Report a problem | ||
| 3/18/2025 | Price change | $344,735-0.5%$193/sqft |
Source: Hakes Brothers Report a problem | ||
| 3/14/2025 | Listed for sale | $346,330$193/sqft |
Source: Hakes Brothers Report a problem | ||
Public tax history
Tax history is unavailable.
Monthly payment
Est. payment
Payment breakdown
Explore the cost of this home by adjusting the details. Changes won't be saved.Climate risks
Neighborhood: 88012


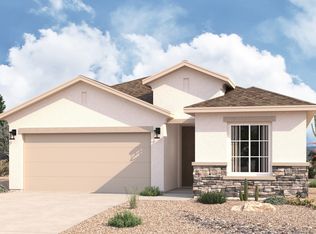
Similar homes
- from $384,9903 bd2 ba2k sqftBelmont MC2 Plan, Metro Central, Las Cruces, NM 88012New Construction
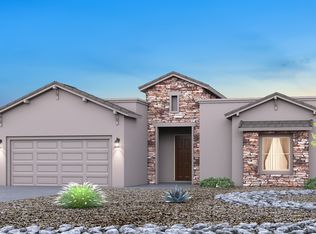 Veloz Homes
 - $350,6804 bd3 ba2k sqft7022 Cathedral Rd, Las Cruces, NM 88012New Construction
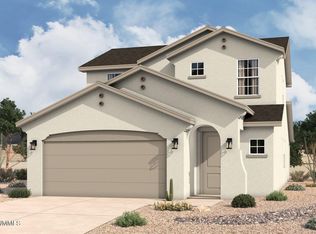 SNMMLS as distributed by MLS GRID
 - from $358,9905 bd3 ba2.1k sqftPicacho Plan, Metro Evolution Vista, Las Cruces, NM 88012New Construction
 Hakes Brothers
 - $386,2853 bd2 ba1.8k sqft7342 Sentinel Ave, Las Cruces, NM 88012New Construction
 MLS ID #2602909, Isaiah Paul Tellez, Select Realty Group, LLC. SNMMLS as distributed by MLS GRID
