Spacious 4-bedroom, 2.5-bath home on a half-acre lot in Rancho Del Gallo. Built in 2022, this 3,024 sq.ft. home features an open floor plan, high ceilings, tile flooring throughout, and a 3-car attached garage. The kitchen offers granite countertops, wood cabinetry, a large island with breakfast bar, pantry, stainless steel appliances, built-in oven and microwave, gas cooktop, and farmhouse sink. The living room features vaulted ceilings with wood beam accents, a stacked-stone fireplace, and a wide sliding glass door leading to the covered patio. The primary suite includes a walk-in closet, dual vanities, garden tub, and a spacious walk-in shower with dual shower heads. Additional features include a second fireplace on the patio, RV access, refrigerated air, gas heat, Low-E double-pane windows, rock wall fencing, mountain views, and an insulated oversized garage. No HOA. Located on a cul-de-sac with plenty of space inside and out.
For sale
$602,000
393 Marisa Ct, Las Cruces, NM 88007
4beds
3,024sqft
Single Family Residence, Residential
Built in 2022
0.5 Acres Lot
$585,900 Zestimate®
$199/sqft
$-- HOA
What's special
Stacked-stone fireplaceHalf-acre lotMountain viewsRv accessInsulated oversized garageLocated on a cul-de-sacStainless steel appliances
- 23 days
- 905
- 45
Likely to sell faster than
Zillow last checked:
Listing updated:
Listed by:
Eli Berger 575-528-8615,
Coldwell Banker Legacy Elite 575-521-1000,
Eve Laos 575-652-2402,
Coldwell Banker Legacy Elite
Source: SNMMLS as distributed by MLS GRID,MLS#: 2603049
Facts & features
Interior
Bedrooms & bathrooms
- Bedrooms: 4
- Bathrooms: 3
- Full bathrooms: 2
- 1/2 bathrooms: 1
Rooms
- Room types: Entry Hall
Primary bathroom
- Description: Double Sinks,Granite Countertops,Garden Tub,Walk-In Closets,Tile Floor,Shower Stall
Dining room
- Features: Blinds, Living Room Combo, Kitchen Combo, Tile, Chandelier
Family room
- Features: Blinds, Tile, French Doors
Kitchen
- Features: Breakfast Bar, Gas Cooktop, Downdraft Vent, Wood Cabinets, Vent Fan, Refrigerator, Pantry, Island, Microwave Oven, Granite Counters, Garbage Disposal, Built-in Oven/Range, Built-in Dishwasher, Tile Floor, Eating Area
Living room
- Features: Blinds, Sliding Glass Doors, Tile, Fireplace, Drapes, Cth/Vaulted Ceiling, Ceiling Fan, Beams
Heating
- Natural Gas Available, Forced Air
Cooling
- Central Air
Appliances
- Included: Water Softener
- Laundry: Mud Room
Features
- Open Floorplan
- Flooring: Flooring Foundation: Slab
- Windows: Double Pane Windows, Vinyl Windows, Low Emissivity Windowsmissivity Windows
- Basement: None
- Number of fireplaces: 2
Interior area
- Total structure area: 3,024
- Total interior livable area: 3,024 sqft
Property
Parking
- Total spaces: 3
- Parking features: Garage Door Opener
- Garage spaces: 3
Features
- Levels: One
- Stories: 1
- Patio & porch: Covered
- Exterior features: Dog Run, RV Access
- Fencing: Back Yard,Rock
- Has view: Yes
Lot
- Size: 0.5 Acres
- Dimensions: .25 to .50 AC
- Features: Amenities: Cul-De-Sac, Amenities: View Mountains
Details
- Parcel number: 4003128264198
Construction
Type & style
- Home type: SingleFamily
- Architectural style: Contemporary
- Property subtype: Single Family Residence, Residential
Materials
- Frame, Stucco
- Roof: Flat,Tile,Pitched
Condition
- New construction: No
- Year built: 2022
Details
- Builder name: Hakes Brothers
Utilities & green energy
- Sewer: Public Sewer
- Water: Public
- Utilities for property: City Gas
Community & HOA
Community
- Subdivision: Rancho Del Gallo
HOA
- Has HOA: No
Location
- Region: Las Cruces
Financial & listing details
- Price per square foot: $199/sqft
- Tax assessed value: $509,348
- Date on market: 9/25/2026
Estimated market value
$585,900
$557,000 - $615,000
$2,899/mo
Price history
| Date | Event | Price |
|---|---|---|
| 9/25/2026 | Listed for sale | $602,000+5.7%$199/sqft |
Source: SNMMLS as distributed by MLS GRID #2603049 Report a problem | ||
| 2/21/2025 | Listing removed | $569,500$188/sqft |
Source: SNMMLS as distributed by MLS GRID #2403458 Report a problem | ||
| 12/4/2024 | Price change | $569,500-1.7%$188/sqft |
Source: SNMMLS as distributed by MLS GRID #2403458 Report a problem | ||
| 11/20/2024 | Listed for sale | $579,500$192/sqft |
Source: SNMMLS as distributed by MLS GRID #2403458 Report a problem | ||
Public tax history
| Year | Property taxes | Tax assessment |
|---|---|---|
| 2025 | -- | $169,783 +3% |
| 2024 | -- | $164,838 +1.4% |
| 2023 | -- | $162,577 +20.1% |
| 2022 | $3,229 +36104% | $135,341 +40542.9% |
| 2021 | $9 | $333 |
| 2020 | $9 | $333 |
| 2019 | $9 +0.5% | $333 |
| 2018 | $9 | $333 |
| 2017 | $9 +1.8% | $333 |
| 2016 | $9 -1.8% | $333 -66.7% |
| 2015 | $9 +0.5% | $1,000 |
| 2014 | $9 | $1,000 |
Find assessor info on the county website
Monthly payment
Est. payment
Payment breakdown
Explore the cost of this home by adjusting the details. Changes won't be saved.Climate risks
Neighborhood: 88007
Similar homes
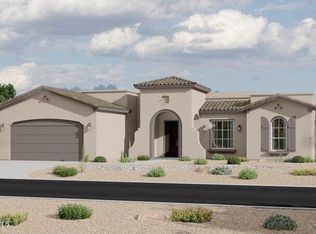
- $559,0003 bd3 ba2.6k sqft391 Red Cap Ct, Las Cruces, NM 88007For Sale
 MLS ID #2601220, Nora Stone, REMAX Classic Realty. SNMMLS as distributed by MLS GRID
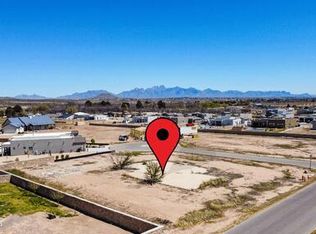
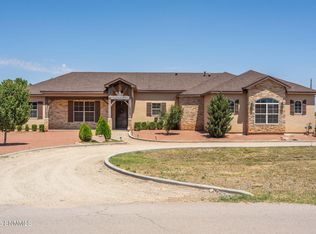
 - $575,0004 bd3 ba2.5k sqft3420 Calle Bedado, Las Cruces, NM 88007For Sale
 MLS ID #2602709, Susan I Garza, Coldwell Banker Legacy Elite. SNMMLS as distributed by MLS GRID
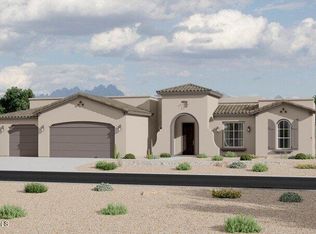
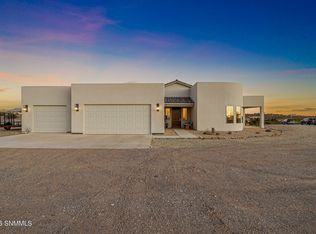
 - $620,0004 bd3 ba2.4k sqft1963 Guamis Rd, Las Cruces, NM 88012For Sale
 MLS ID #2602964, Leticia Rodriguez, EXIT Realty Horizons. SNMMLS as distributed by MLS GRID
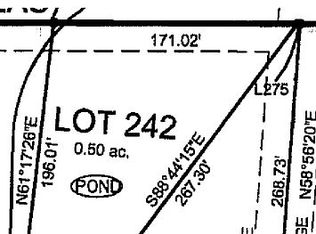
 - $780,0004 bd5 ba3.3k sqft210 Providence Rd, Las Cruces, NM 88007For Sale
 MLS ID #2601369, Billie Haynie, Las Cruces Homes and Land. SNMMLS as distributed by MLS GRID
