Discover incredible space, flexibility, and character in this 3,481-square-foot home situated on one acre in a cul-de-sac. The expansive floor plan offers four bedrooms, each with a walk-in closet, two-and-a-half bathrooms, two living areas, a dedicated office, and a spectacular 26-by-17-foot bonus room complete with tile flooring, a wet bar, and direct patio access--perfect for entertaining, game nights, or creating the ultimate media room.The main living room features skylights, while the second living area includes tile flooring and plantation shutters. Real wood floors enhance the formal dining room and spacious country kitchen, which showcases a large center island, built-in china cabinet, skylights, and an enormous walk-in pantry. The oversized laundry room offers space for an additional refrigerator and freezer, plus a convenient half bath.Additional highlights include an oversized garage with abundant shelving, windows, and extra space on every side.
For sale
Price cut: $19K (10/19)
$599,000
4360 Chase Pl, Las Cruces, NM 88011
4beds
3,481sqft
Single Family Residence, Residential
Built in 1995
1 Acres Lot
$585,000 Zestimate®
$172/sqft
$-- HOA
What's special
Dedicated officeSpacious country kitchenTwo-and-a-half bathroomsExpansive floor planSituated on one acreOversized laundry roomEnormous walk-in pantry
- 90 days
- 434
- 34
Zillow last checked:
Listing updated:
Listed by:
Zane Fikany 575-640-4374,
BHGRE Steinborn & Associates 575-522-3698,
Kayla M Fikany 575-915-2461,
BHGRE Steinborn & Associates
Source: SNMMLS as distributed by MLS GRID,MLS#: 2602358
Facts & features
Interior
Bedrooms & bathrooms
- Bedrooms: 4
- Bathrooms: 3
- Full bathrooms: 2
- 1/2 bathrooms: 1
Rooms
- Room types: Entry Hall, Office, Hobby Room
Primary bedroom
- Area: 294 Square Feet
- Dimensions: 21 x 14
Bedroom 2
- Area: 180 Square Feet
- Dimensions: 15 x 12
Bedroom 3
- Area: 140 Square Feet
- Dimensions: 14 x 10
Bedroom 4
- Area: 132 Square Feet
- Dimensions: 12 x 11
Dining room
- Area: 221 Square Feet
- Dimensions: 17 x 13
Kitchen
- Area: 247 Square Feet
- Dimensions: 19 x 13
Living room
- Area: 340 Square Feet
- Dimensions: 20 x 17
Heating
- Natural Gas Available, Forced Air
Cooling
- Evaporative Cooling
Appliances
- Laundry: Utility Room
Features
- Flooring: Flooring Foundation: Slab
- Windows: Aluminum/Steel, Double Pane Windows
- Basement: None
Interior area
- Total structure area: 3,481
- Total interior livable area: 3,481 sqft
Property
Parking
- Total spaces: 2
- Parking features: Garage Door Opener
- Garage spaces: 2
Features
- Levels: One
- Stories: 1
- Patio & porch: Covered
- Exterior features: RV Access
- Fencing: Back Yard,Rock
Lot
- Size: 1 Acres
- Dimensions: .76 to 1 AC
- Features: Landscaping: Rock Front, Amenities: Cul-De-Sac, Amenities: High Speed Internet
Details
- Parcel number: 4011138169391
Construction
Type & style
- Home type: SingleFamily
- Architectural style: Solar,Pueblo
- Property subtype: Single Family Residence, Residential
Materials
- Frame, Stucco
- Roof: Flat,Built-Up
Condition
- New construction: No
- Year built: 1995
Utilities & green energy
- Sewer: Septic Tank
- Water: Public
- Utilities for property: City Gas, Phone Available, El Paso Electric
Green energy
- Energy generation: Solar
Community & HOA
Community
- Subdivision: Summit Chase Subdivision
HOA
- Has HOA: No
Location
- Region: Las Cruces
Financial & listing details
- Price per square foot: $172/sqft
- Tax assessed value: $446,378
- Annual tax amount: $3,429
- Date on market: 7/27/2026
- Electric utility on property: Yes
Estimated market value
$585,000
$556,000 - $614,000
$3,468/mo
Price history
| Date | Event | Price |
|---|---|---|
| 10/19/2026 | Price change | $599,000-3.1%$172/sqft |
Source: SNMMLS as distributed by MLS GRID #2602358 Report a problem | ||
| 9/20/2026 | Price change | $617,999-4.9%$178/sqft |
Source: SNMMLS as distributed by MLS GRID #2602358 Report a problem | ||
| 7/27/2026 | Listed for sale | $650,000+118.5%$187/sqft |
Source: SNMMLS as distributed by MLS GRID #2602358 Report a problem | ||
| 8/13/2018 | Sold | -- |
Source: Agent Provided Report a problem | ||
| 6/30/2018 | Pending sale | $297,500$85/sqft |
Source: EXIT Realty Horizons #1806327 Report a problem | ||
| 6/19/2018 | Listed for sale | $297,500$85/sqft |
Source: EXIT Realty Horizons #1806327 Report a problem | ||
| 6/10/2018 | Pending sale | $297,500$85/sqft |
Source: EXIT Realty Horizons #1806327 Report a problem | ||
| 6/8/2018 | Listed for sale | $297,500-0.8%$85/sqft |
Source: EXIT Realty Horizons #1806327 Report a problem | ||
| 8/14/2015 | Listing removed | $300,000$86/sqft |
Source: Steinborn & Associates Real Estate Roadrunner #1500391 Report a problem | ||
| 4/18/2015 | Price change | $300,000-6%$86/sqft |
Source: Roadrunner Office #1500391 Report a problem | ||
| 3/14/2015 | Price change | $319,000-8.9%$92/sqft |
Source: Roadrunner Office #1500391 Report a problem | ||
| 2/6/2015 | Listed for sale | $350,000-2.8%$101/sqft |
Source: STEINBORN & ASSOCIATES REAL ESTATE-ROADRUNNER #1500391 Report a problem | ||
| 8/19/2014 | Listing removed | $359,900$103/sqft |
Source: STEINBORN & ASSOCIATES REAL ESTATE-ROADRUNNER #1300087 Report a problem | ||
| 2/12/2014 | Listed for sale | $359,900-4%$103/sqft |
Source: Steinborn & Associates Real Estate #1300087 Report a problem | ||
| 7/12/2013 | Price change | $374,900-5.9%$108/sqft |
Source: Steinborn & Associates Real Estate #1300087 Report a problem | ||
| 4/12/2013 | Price change | $398,600-6%$115/sqft |
Source: Steinborn & Associates Real Estate #1300087 Report a problem | ||
| 1/12/2013 | Listed for sale | $424,000-1.2%$122/sqft |
Source: Steinborn & Associates Real Estate #1300087 Report a problem | ||
| 8/19/2011 | Listing removed | $429,000$123/sqft |
Source: GALERIA de CASAS REAL ESTATE #810917 Report a problem | ||
| 10/23/2010 | Listed for sale | $429,000-4.7%$123/sqft |
Source: GALERIA de CASAS REAL ESTATE #810917 Report a problem | ||
| 1/23/2010 | Listed for sale | $450,000$129/sqft |
Source: GALERIA de CASAS REAL ESTATE #810917 Report a problem | ||
Public tax history
| Year | Property taxes | Tax assessment |
|---|---|---|
| 2025 | $3,429 -0.5% | $148,793 |
| 2024 | $3,446 +1.9% | $148,793 +3% |
| 2023 | $3,383 +1.1% | $144,459 +3% |
| 2022 | $3,347 +3.5% | $140,252 +3% |
| 2021 | $3,234 -0.6% | $136,167 |
| 2020 | $3,253 -1.5% | $136,167 -1.4% |
| 2019 | $3,303 +35.2% | $138,080 +31.9% |
| 2018 | $2,443 | $104,717 +3% |
| 2017 | $2,443 +5.4% | $101,667 |
| 2016 | $2,318 -3.6% | $101,667 -71.6% |
| 2015 | $2,405 -14.8% | $357,581 +3% |
| 2014 | $2,823 +10.8% | $347,166 +3% |
| 2013 | $2,548 0% | $337,054 +3% |
| 2012 | $2,548 +4.3% | $327,237 +3% |
| 2011 | $2,443 +4.2% | $317,706 +3% |
| 2010 | $2,345 +9.6% | $308,451 +3% |
| 2009 | $2,140 | $299,467 +3% |
| 2008 | $2,140 +3.5% | $290,745 +3% |
| 2007 | $2,068 +4.3% | $282,277 +3% |
| 2005 | $1,983 +4% | $274,055 +6.1% |
| 2004 | $1,907 -7.9% | $258,300 |
| 2003 | $2,070 -3.4% | $258,300 -8.3% |
| 2002 | $2,142 | $281,600 |
| 2001 | $2,142 +18% | $281,600 +15.6% |
| 2000 | $1,815 | $243,700 |
Find assessor info on the county website
Monthly payment
Est. payment
Payment breakdown
Explore the cost of this home by adjusting the details. Changes won't be saved.Climate risks
Neighborhood: 88011

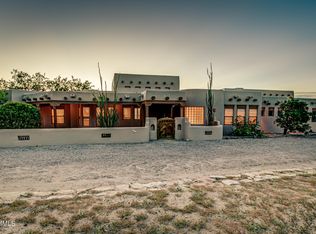
Similar homes
- $549,0005 bd5 ba3.1k sqft4300 Diamondback Dr, Las Cruces, NM 88011For Sale
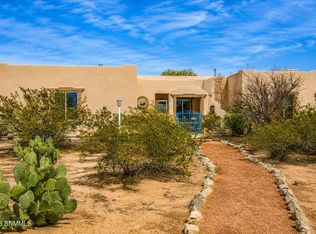 MLS ID #2600515, Lauren C Lay, BHGRE Steinborn & Associates. SNMMLS as distributed by MLS GRID
 - $699,0005 bd5 ba3.3k sqft5225 Angel Fire Pl, Las Cruces, NM 88011For Sale
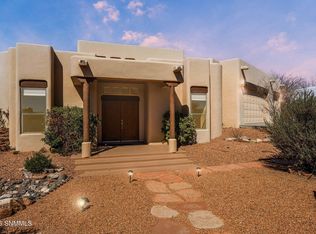 MLS ID #2602156, Kayla M Fikany, BHGRE Steinborn & Associates. SNMMLS as distributed by MLS GRID
 - $650,0004 bd4 ba4.4k sqft5073 Rock House Rd, Las Cruces, NM 88011For Sale
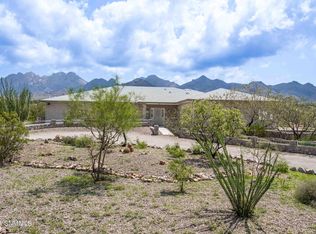 MLS ID #2603303, Patty Pereyra, The Real Estate Company. SNMMLS as distributed by MLS GRID
 - $629,0004 bd3 ba3.1k sqft5000 Mother Lode Trl, Las Cruces, NM 88011For Sale
 MLS ID #2602020, Amber Reynolds, EXP Realty, LLC. SNMMLS as distributed by MLS GRID
