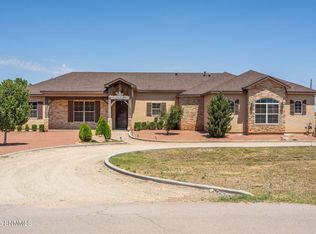
Beautiful, spacious home situated on a 1-acre lot featuring 4 bedrooms, 4 bathrooms, and an additional office room. The master bedroom includes a vanity area with a tiled mirror. The kitchen and dining area offer wood cabinets, granite countertops, and a stainless steel refrigerator. The laundry room is equipped with an electric washer and dryer, ample cabinet space, a safe for your valuables, and a pantry. A convenient 3/4 bathroom is also located in the laundry area. The home boasts ceramic and wood flooring, ceiling fans in all bedrooms, wood blinds, and a garage that accommodates more than 4 cars. Additional amenities include a gas water heater, water softener and filters, a covered RV patio, a basketball court, 81 pecan trees supported by an irrigation system with a water well for both the house and the trees. Two refrigerated units provide heating and cooling. This home offers a peaceful and quiet setting.
Information deemed reliable but subject to errors & ommissions.
For sale
$630,000
4460 Overlook Ln, Las Cruces, NM 88007
4beds
3,747sqft
Single Family Residence
Built in 1983
1 Acres Lot
$615,400 Zestimate®
$168/sqft
$-- HOA
What's special
Basketball courtAdditional office roomGranite countertopsCeramic and wood flooringCovered rv patioStainless steel refrigeratorWood blinds
- 1 day
- 158
- 6
Zillow last checked:
Listing updated:
Listed by:
Concepcion Pena 0384818 915-478-6565,
Colonial Real Estate 915-478-6565
Source: GEPAR,MLS#: 954147
Facts & features
Interior
Bedrooms & bathrooms
- Bedrooms: 4
- Bathrooms: 4
- Full bathrooms: 1
- 3/4 bathrooms: 3
Heating
- Central
Cooling
- Refrigerated
Appliances
- Included: Dishwasher, Dryer, Exhaust Fan, Gas Water Heater, Refrigerator, Washer, Water Softener Owned
- Laundry: Electric Dryer Hookup, Washer Hookup
Features
- Double Vanity, 2+ Living Areas, Ceiling Fan(s), Pantry, Sunken LR, Walk-In Closet(s)
- Flooring: Other, Wood
- Windows: Blinds, Double Pane Windows
- Has fireplace: No
Interior area
- Total structure area: 3,747
- Total interior livable area: 3,747 sqft
Video & virtual tour
Property
Parking
- Parking features: Garage - Attached
- Has attached garage: Yes
Features
- Patio & porch: Covered
- Exterior features: RV Hookup, Back Yard Access
- Pool features: None
- Fencing: Fenced,Back Yard
Lot
- Size: 1 Acres
- Features: Irrigation
Details
- Additional structures: Garage(s), RV/Boat Storage, Shed(s)
- Parcel number: 0321159
- Zoning: A1
- Special conditions: None
Construction
Type & style
- Home type: SingleFamily
- Architectural style: 1 Story
- Property subtype: Single Family Residence
Materials
- Brick
- Roof: Shingle,Pitched
Condition
- Year built: 1983
Utilities & green energy
- Water: Irrigation Well, Well
Community & HOA
Community
- Subdivision: Westwind Pines
HOA
- Has HOA: No
- Amenities included: None
- Services included: None
Location
- Region: Las Cruces
Financial & listing details
- Price per square foot: $168/sqft
- Tax assessed value: $396,656
- Annual tax amount: $3,100
- Date on market: 11/9/2026
- Cumulative days on market: 5 days
- Listing terms: Conventional,TX Veteran,VA Loan
Estimated market value
$615,400
$554,000 - $683,000
$1,641/mo
Price history
| Date | Event | Price |
|---|---|---|
| 11/10/2026 | Listed for sale | $630,000$168/sqft |
Source:  GEPAR #954147 Report a problem | ||
| 4/22/2026 | Listing removed | $630,000$168/sqft |
Source: SNMMLS as distributed by MLS GRID #2503431 Report a problem | ||
| 3/3/2026 | Price change | $630,000-1.6%$168/sqft |
Source: SNMMLS as distributed by MLS GRID #2503431 Report a problem | ||
| 1/30/2026 | Price change | $640,000-1.5%$171/sqft |
Source: SNMMLS as distributed by MLS GRID #2503431 Report a problem | ||
| 10/31/2025 | Listed for sale | $650,000+0.8%$173/sqft |
Source: SNMMLS as distributed by MLS GRID #2503431 Report a problem | ||
| 3/17/2025 | Listing removed | $645,000$172/sqft |
Source:  Exit Realty #2402863 Report a problem | ||
| 1/31/2025 | Price change | $645,000-0.8%$172/sqft |
Source: SNMMLS as distributed by MLS GRID #2402863 Report a problem | ||
| 11/14/2024 | Listed for sale | $650,000$173/sqft |
Source: SNMMLS as distributed by MLS GRID #2402863 Report a problem | ||
| 11/1/2024 | Pending sale | $650,000$173/sqft |
Source: SNMMLS as distributed by MLS GRID #2402863 Report a problem | ||
| 9/16/2024 | Listed for sale | $650,000+44.8%$173/sqft |
Source: SNMMLS as distributed by MLS GRID #2402863 Report a problem | ||
| 3/4/2020 | Listing removed | $449,000$120/sqft |
Source: Keller Williams Realty #1903476 Report a problem | ||
| 12/18/2019 | Price change | $449,000-6.3%$120/sqft |
Source: Keller Williams Realty #1903476 Report a problem | ||
| 9/9/2019 | Price change | $479,000-4.2%$128/sqft |
Source: EXIT Realty Horizons #1902014 Report a problem | ||
| 7/12/2019 | Listed for sale | $499,9000%$133/sqft |
Source: EXIT Realty Horizons #1902014 Report a problem | ||
| 6/1/2019 | Listing removed | $500,000$133/sqft |
Source: Owner Report a problem | ||
| 3/4/2019 | Listed for sale | $500,000+51.5%$133/sqft |
Source: Owner Report a problem | ||
| 4/10/2014 | Sold | -- |
Source: Agent Provided Report a problem | ||
| 1/3/2014 | Sold | -- |
Source: Agent Provided Report a problem | ||
| 12/24/2013 | Listed for sale | $330,000-17.5%$88/sqft |
Source: Exit Realty Horizons #1303378 Report a problem | ||
| 1/1/2012 | Listing removed | $399,999$107/sqft |
Source: Steinborn Inc., REALTORS #1101791 Report a problem | ||
| 10/4/2011 | Price change | $399,999-1.1%$107/sqft |
Source: Steinborn Inc., REALTORS #1101791 Report a problem | ||
| 6/14/2011 | Listed for sale | $404,460$108/sqft |
Source: Steinborn Inc., REALTORS #1101791 Report a problem | ||
Public tax history
| Year | Property taxes | Tax assessment |
|---|---|---|
| 2025 | $3,047 +2.5% | $132,219 +3% |
| 2024 | $2,973 +1.9% | $128,368 +3% |
| 2023 | $2,919 +1.1% | $124,629 +3% |
| 2022 | $2,887 +0.5% | $121,000 +0% |
| 2021 | $2,873 -0.6% | $120,953 +0% |
| 2020 | $2,889 -0.1% | $120,919 +0% |
| 2019 | $2,891 +1.4% | $120,874 +0.8% |
| 2018 | $2,853 | $119,956 +5.7% |
| 2017 | $2,853 +8.1% | $113,434 |
| 2016 | $2,638 -1.7% | $113,434 -66.7% |
| 2015 | $2,684 -0.1% | $340,300 +26.5% |
| 2014 | $2,686 +39.4% | $268,948 +3% |
| 2013 | $1,927 | $261,115 +3% |
| 2012 | $1,927 +4.4% | $253,510 +3% |
| 2011 | $1,847 +4.3% | $246,126 +3% |
| 2010 | $1,771 +9.7% | $238,956 +3% |
| 2009 | $1,614 | $231,996 +3% |
| 2008 | $1,614 +0.8% | $225,239 +3% |
| 2007 | $1,602 +4.3% | $218,679 +3% |
| 2005 | $1,536 +4% | $212,310 +6.1% |
| 2004 | $1,477 +6.6% | $200,105 |
| 2003 | $1,386 -3.4% | $200,105 +6.1% |
| 2002 | $1,435 | $188,600 |
| 2001 | $1,435 +8.3% | $188,600 +6.1% |
| 2000 | $1,324 | $177,800 |
Find assessor info on the county website
Monthly payment
Est. payment
Payment breakdown
Explore the cost of this home by adjusting the details. Changes won't be saved.Climate risks
Neighborhood: 88007
Nearby schools
Schools provided by the listing agent
- Elementary: East Picacho
- Middle: Picacho
- High: Mayfield
Source: GEPAR. This data may not be complete. We recommend contacting the local school district to confirm school assignments for this home.
Similar homes
- $630,0004 bd4 ba3.2k sqft4415 Sanddollar Way, Las Cruces, NM 88007For Sale
 MLS ID #2603013, Lindsay Trejo, Select Realty Group, LLC. SNMMLS as distributed by MLS GRID
- $550,0004 bd3 ba2.5k sqft3420 Calle Bedado, Las Cruces, NM 88007For Sale
 MLS ID #2602709, Susan I Garza, Coldwell Banker Legacy Elite. SNMMLS as distributed by MLS GRID
- $549,0005 bd4 ba4k sqft3625 Paradise Ln, Las Cruces, NM 88007For Sale
 MLS ID #2602494, Justin Grant, EXIT Realty Horizons. SNMMLS as distributed by MLS GRID
- $529,0004 bd3 ba3.7k sqft2591 Tularosa Dr, Las Cruces, NM 88007For Sale
 MLS ID #2602716, Andrea Gibbs, EXIT Realty Horizons. SNMMLS as distributed by MLS GRID
