Welcome to a spacious 3,756 sq. ft in the Valley offering 4 bedrooms plus an office space, two living areas, one with a built-in murphy bed & half bath, a beautiful rotunda, a sunroom, and two and half bathrooms. The entire home is elegantly trimmed with all wood baseboards, cabinets and doors. Large vigas, engraved beams and latillas decorate the ceiling and add southwest charm. The kitchen has granite counters and island. Brand new stainless steel refrigerator and stove. The primary suite includes a large walk-in closet and en-suite bath with garden tub, huge walk in shower & double sinks. Outside the expansive yard features mature trees, walking paths, a gorgeous covered kiosk with a fan, oleanders, two storage sheds, stucco walls, and desert landscaping. There is ample space to provide possibilities for a pool, additional parking, or a casita! Schedule your showing today!
For sale
$529,000
2591 Tularosa Dr, Las Cruces, NM 88007
4beds
3,756sqft
Single Family Residence, Residential
Built in 1995
0.53 Acres Lot
$-- Zestimate®
$141/sqft
$-- HOA
What's special
Walking pathsDesert landscapingTwo storage shedsTwo and half bathroomsBeautiful rotundaStucco wallsHalf bath
- 10 days
- 366
- 33
Likely to sell faster than
Zillow last checked:
Listing updated:
Listed by:
Andrea Gibbs 575-202-1601,
EXIT Realty Horizons 575-532-5678
Source: SNMMLS as distributed by MLS GRID,MLS#: 2602716
Facts & features
Interior
Bedrooms & bathrooms
- Bedrooms: 4
- Bathrooms: 3
- Full bathrooms: 2
- 1/2 bathrooms: 1
Rooms
- Room types: Entry Hall, Workshop, Sun Room, Office, Hobby Room
Primary bedroom
- Description: Access To Front
Primary bathroom
- Description: Double Sinks,Walk-In Closets,Glass Block,Tile Floor,Shower Stall
Dining room
- Description: Vigas
- Features: Formal, Tile
Family room
- Description: Murphy Bed
- Features: Built in Bookcase, Tile, Fireplace
Kitchen
- Features: Eating Area, Wood Cabinets, Refrigerator, Pantry, Island, Skylight(s), Granite Counters, Custom Built Cabinets, Tile Floor
Living room
- Features: Blinds, Great Room, Wood Floors
Heating
- Natural Gas Available
Cooling
- Evaporative Cooling
Appliances
- Laundry: Two Possible Areas For Washer & Dryer
Features
- Flooring: Flooring Foundation: Slab
- Number of fireplaces: 1
Interior area
- Total structure area: 3,756
- Total interior livable area: 3,756 sqft
Property
Parking
- Total spaces: 2
- Parking features: Garage
- Garage spaces: 2
Features
- Levels: Two
- Stories: 2
- Exterior features: RV Access
- Fencing: Rock
Lot
- Size: 0.53 Acres
- Dimensions: .51 to .75 AC
- Features: Amenities: Cul-De-Sac, Amenities: Features For Handicapped
Details
- Additional structures: Gazebo, Workshop Detached, Shed(s)
- Parcel number: 4006133113333
Construction
Type & style
- Home type: SingleFamily
- Architectural style: Ranch
- Property subtype: Single Family Residence, Residential
Materials
- Frame, Stucco
- Roof: Flat,Shingle,Metal
Condition
- New construction: No
- Year built: 1995
Utilities & green energy
- Sewer: Public Sewer
- Water: Public, Well
- Utilities for property: City Gas, El Paso Electric, EBID
Community & HOA
Community
- Subdivision: Tularosa Estates Subdivision
HOA
- Has HOA: No
Location
- Region: Las Cruces
Financial & listing details
- Price per square foot: $141/sqft
- Tax assessed value: $438,805
- Annual tax amount: $3,094
- Date on market: 8/28/2026
- Electric utility on property: Yes
Estimated market value
Not available
Estimated sales range
Not available
Not available
Price history
| Date | Event | Price |
|---|---|---|
| 8/28/2026 | Listed for sale | $529,000$141/sqft |
Source: SNMMLS as distributed by MLS GRID #2602716 Report a problem | ||
Public tax history
| Year | Property taxes | Tax assessment |
|---|---|---|
| 2025 | $3,094 -1.8% | $146,268 +3% |
| 2024 | $3,150 +2% | $142,009 +3% |
| 2023 | $3,088 +1.2% | $137,873 +3% |
| 2022 | $3,051 +3.6% | $133,857 +3% |
| 2021 | $2,944 +2.5% | $129,958 +3% |
| 2020 | $2,871 +3% | $126,173 +3% |
| 2019 | $2,787 +3.8% | $122,499 +3% |
| 2018 | $2,686 | $118,930 +3% |
| 2017 | $2,686 +5.5% | $115,467 |
| 2016 | $2,546 -1.7% | $115,467 -66.7% |
| 2015 | $2,590 -0.1% | $346,384 +3% |
| 2014 | $2,592 +2.2% | $336,295 +3% |
| 2013 | $2,536 | $326,500 -5% |
| 2012 | $2,536 +1.3% | $343,700 +0% |
| 2011 | $2,504 +4.3% | $343,652 +3% |
| 2010 | $2,400 +3.7% | $333,642 +3% |
| 2009 | $2,315 | $323,924 +3% |
| 2008 | $2,315 +3.5% | $314,489 +3% |
| 2007 | $2,237 +31.9% | $305,330 +30.3% |
| 2005 | $1,696 +4% | $234,374 +6.1% |
| 2004 | $1,631 +28.5% | $220,900 |
| 2003 | $1,269 -3.4% | $220,900 +28% |
| 2002 | $1,313 | $172,600 |
| 2001 | $1,313 +3.3% | $172,600 +1.1% |
| 2000 | $1,271 | $170,700 |
Find assessor info on the county website
Monthly payment
Est. payment
Payment breakdown
Explore the cost of this home by adjusting the details. Changes won't be saved.Climate risks
Neighborhood: 88007

Similar homes
- $499,9954 bd5 ba2.9k sqft2623 San Andres Dr, Las Cruces, NM 88007For Sale
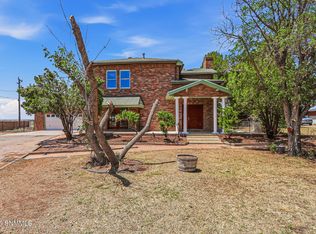 MLS ID #2602337, Gabriel Calderon, EXIT Realty Horizons. SNMMLS as distributed by MLS GRID
 - $489,0004 bd4 ba2.6k sqft1520 Rayos De Luna, Las Cruces, NM 88007For Sale
 MLS ID #2601878, Justin Grant, EXIT Realty Horizons. SNMMLS as distributed by MLS GRID
 - $485,0003 bd3 ba3.2k sqft2517 Calle De Vis, Las Cruces, NM 88007For Sale
 MLS ID #2602495, Marci Kay Dickerson, BHGRE Steinborn & Associates. SNMMLS as distributed by MLS GRID
 - $539,9004 bd3 ba3.2k sqft6680 Vista Hermosa, Las Cruces, NM 88007For Sale
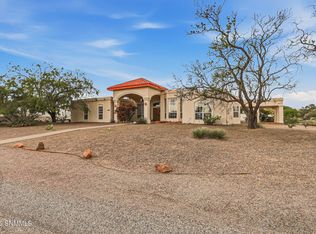 MLS ID #2601480, Dennean M Dyer, BHGRE Steinborn & Associates. SNMMLS as distributed by MLS GRID
