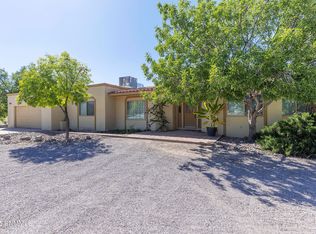
Spacious Single-Level Home with Flexible Living Areas & Exceptional Outdoor AmenitiesDiscover the versatility and comfort of this well-designed 3-bedroom, 3-bath brick home featuring multiple living spaces and quality finishes throughout. The welcoming main living room showcases beautiful wood flooring, a fireplace, large windows that fill the space with natural light, and an elegant chandelier. A generous kitchen offers granite countertops, custom wood cabinetry with pull-out shelving, skylights, a built-in buffet, and abundant storageThe flexible floor plan includes a spacious family room with painted concrete floors, oversized windows, and sliding glass doors leading to the outdoor living areas. A second Oversized family living area is carpeted with an oversized storage closet. A dedicated hobby room with built-in shelving provides endless possibilities for work, recreation, crafts, or hobbies.
For sale
$485,000
2517 Calle De Vis, Las Cruces, NM 88007
3beds
3,261sqft
Single Family Residence, Residential
Built in 1976
0.5 Acres Lot
$465,400 Zestimate®
$149/sqft
$-- HOA
What's special
Quality finishes throughoutAbundant storageBeautiful wood flooringGenerous kitchenMultiple living spacesFlexible floor planOversized storage closet
- 18 days |
- 725 |
- 41 |
Likely to sell faster than
Zillow last checked:
Listing updated:
Listed by:
Marci Kay Dickerson 575-644-0778,
BHGRE Steinborn & Associates 575-522-3698
Source: SNMMLS as distributed by MLS GRID,MLS#: 2602495
Facts & features
Interior
Bedrooms & bathrooms
- Bedrooms: 3
- Bathrooms: 3
- Full bathrooms: 3
Rooms
- Room types: Game Room, Workshop, Hobby Room
Primary bathroom
- Description: Double Sinks,Granite Countertops,Walk-In Closets,Shower Stall,Jetted Tub
Dining room
- Description: Finished Concrete
- Features: Bay Window, French Doors, Chandelier
Family room
- Features: Ceiling Fan, French Doors
Kitchen
- Features: Tile Floor, Gas Cooktop, Downdraft Vent, Convection Oven, Wood Cabinets, Refrigerator, Microwave Oven, Skylight(s), Granite Counters, Double Oven, Custom Built Cabinets, Built-in Oven/Range, Built-in Dishwasher
Living room
- Features: Bay Window, Chandlier, Wood Floors, Fireplace
Heating
- Fireplace(s), Forced Air, Natural Gas Available
Cooling
- Central Air
Appliances
- Included: Washer, Water Softener Owned, Dryer
- Laundry: Utility Room
Features
- Open Floorplan
- Flooring: Flooring Foundation: Slab
- Windows: Double Pane Windows
- Basement: None
- Number of fireplaces: 1
Interior area
- Total structure area: 3,261
- Total interior livable area: 3,261 sqft
Property
Parking
- Total spaces: 2
- Parking features: Garage Door Opener
- Garage spaces: 2
Features
- Levels: One
- Stories: 1
- Patio & porch: Covered, Outdoor Kitchen
- Fencing: Rock
Lot
- Size: 0.5 Acres
- Dimensions: .25 to .50 AC
- Features: Landscaping: Mature, Amenities: Home Warranty
Details
- Additional structures: Gazebo, Workshop Detached
- Parcel number: 4005133307458
Construction
Type & style
- Home type: SingleFamily
- Architectural style: Ranch
- Property subtype: Single Family Residence, Residential
Materials
- Brick
- Roof: Metal
Condition
- New construction: No
- Year built: 1976
Utilities & green energy
- Sewer: Septic Tank
- Water: Well
- Utilities for property: City Gas, El Paso Electric
Community & HOA
Community
- Subdivision: San Andres Estates
HOA
- Has HOA: No
Location
- Region: Las Cruces
Financial & listing details
- Price per square foot: $149/sqft
- Tax assessed value: $231,782
- Annual tax amount: $1,504
- Date on market: 8/7/2026
- Electric utility on property: Yes
Estimated market value
$465,400
$442,000 - $489,000
$2,235/mo
Price history
| Date | Event | Price |
|---|---|---|
| 8/7/2026 | Listed for sale | $485,000$149/sqft |
Source: SNMMLS as distributed by MLS GRID #2602495 Report a problem | ||
Public tax history
| Year | Property taxes | Tax assessment |
|---|---|---|
| 2025 | $1,504 -5.9% | $77,261 +3% |
| 2024 | $1,598 +2.1% | $75,011 +3% |
| 2023 | $1,565 -1.9% | $72,826 |
| 2022 | $1,595 +0.5% | $72,826 |
| 2021 | $1,587 -0.6% | $72,826 |
| 2020 | $1,596 +1.4% | $72,826 +1.4% |
| 2019 | $1,574 +3.9% | $71,801 +3% |
| 2018 | $1,515 | $69,710 +6.8% |
| 2017 | $1,515 +9.9% | $65,300 |
| 2016 | $1,379 -1.7% | $65,300 -65.7% |
| 2015 | $1,403 +106.4% | $190,211 +3% |
| 2014 | $680 -44.1% | $184,671 +3% |
| 2013 | $1,215 | $179,292 +3% |
| 2012 | $1,215 +4.7% | $174,070 +3% |
| 2011 | $1,161 +4.5% | $169,000 +3% |
| 2010 | $1,111 +10.4% | $164,077 +3% |
| 2009 | $1,006 | $159,298 +3% |
| 2008 | $1,006 +3.9% | $154,658 +3% |
| 2007 | $968 -8.2% | $150,153 +3% |
| 2005 | $1,055 +4% | $145,780 +6.1% |
| 2004 | $1,014 +1.5% | $137,400 |
| 2003 | $999 -3.4% | $137,400 +1.1% |
| 2002 | $1,034 | $135,900 |
| 2001 | $1,034 -0.8% | $135,900 -2.9% |
| 2000 | $1,042 | $139,900 |
Find assessor info on the county website
Monthly payment
Est. payment
Payment breakdown
Explore the cost of this home by adjusting the details. Changes won't be saved.Climate risks
Neighborhood: 88007
Nearby schools
GreatSchools rating
- 6/10East Picacho Elementary SchoolGrades: PK-5Distance: 1.9 mi
- 6/10Picacho Middle SchoolGrades: 6-8Distance: 1.2 mi
- 7/10Mayfield High SchoolGrades: 9-12Distance: 0.7 mi
- $320,3003 bd2 ba1.9k sqft2525 Calle De Vis, Las Cruces, NM 88007Off Market
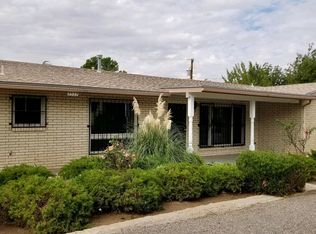
- $322,2004 bd3 ba2.2k sqft2522 San Andres Dr, Las Cruces, NM 88007Off Market
- $351,8004 bd3 ba2.6k sqft2503 Calle De Vis, Las Cruces, NM 88007Off Market
- $344,9004 bd2 ba2.5k sqft2514 Calle De Vis, Las Cruces, NM 88007Off Market
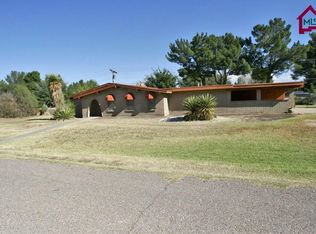
- $368,7005 bd3 ba2.9k sqft2510 San Andres Dr, Las Cruces, NM 88007Off Market
- $414,0004 bd2 ba3.1k sqft2538 San Andres Dr, Las Cruces, NM 88007Off Market
- $310,0005 bd2 ba2.6k sqft2500 Calle De Vis, Las Cruces, NM 88007Off Market
- $184,8002 bd1 ba1.3k sqft2500 Calle De Vis, Las Cruces, NM 88007Off Market
A local agent can set up tours, give advice and negotiate with sellers.
Similar homes
- $489,0004 bd4 ba2.6k sqft1520 Rayos De Luna, Las Cruces, NM 88007For Sale
 MLS ID #2601878, Justin Grant, EXIT Realty Horizons. SNMMLS as distributed by MLS GRID
 - $529,9954 bd5 ba2.7k sqft2623 San Andres Dr, Las Cruces, NM 88007For Sale
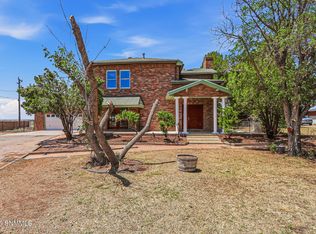 MLS ID #2602337, Gabriel Calderon, EXIT Realty Horizons. SNMMLS as distributed by MLS GRID
 - $480,0004 bd3 ba2.3k sqft4735 Campbell Rd, Las Cruces, NM 88007For Sale
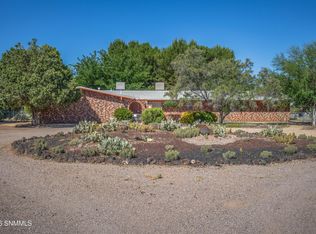 MLS ID #2601873, Raul Tellez, Select Realty Group, LLC. SNMMLS as distributed by MLS GRID
 - $499,9995 bd3 ba3.4k sqft1928 Moraga Ct, Las Cruces, NM 88007For Sale
 MLS ID #2503306, Jennifer A Elflein, Mesilla Valley Property Group. SNMMLS as distributed by MLS GRID
 - $500,0003 bd2 ba2.4k sqft6700 Via Emma, Las Cruces, NM 88007For SaleMLS ID #2601890, Mary Mulvihill, Rethink Real Estate, LLC. SNMMLS as distributed by MLS GRID
- $510,0004 bd3 ba2.1k sqft539 N Mesquite St APT 1 & 2, Las Cruces, NM 88001For SaleMLS ID #2602672, Melissa Palomares, EXIT Realty Horizons. SNMMLS as distributed by MLS GRID
- $495,0004 bd3 ba2.7k sqft1461 Brown Rd, Las Cruces, NM 88005For SaleMLS ID #2601216, Summer Woods, Cripple Creek Realty, LLC. SNMMLS as distributed by MLS GRID
- $425,0003 bd3 ba2.3k sqft1021 La Quinta St, Las Cruces, NM 88007For SaleMLS ID #2602331, Andrew J Palmer, EXIT Realty Vista. SNMMLS as distributed by MLS GRID
- $520,0004 bd3 ba2.7k sqft114 Aries Ave, Las Cruces, NM 88005For SaleMLS ID #2601748, Summer Woods, Cripple Creek Realty, LLC. SNMMLS as distributed by MLS GRID
- $563,5004 bd3 ba3.2k sqft6680 Vista Hermosa, Las Cruces, NM 88007For SaleMLS ID #2601480, Dennean M Dyer, BHGRE Steinborn & Associates. SNMMLS as distributed by MLS GRID
- $400,0003 bd5 ba2.9k sqft6611 Vista Hermosa, Las Cruces, NM 88007For SaleMLS ID #2503075, Charles P Fowler, BHGRE Steinborn & Associates. SNMMLS as distributed by MLS GRID
- $389,0004 bd2 ba2.6k sqft3056 Spitz St, Las Cruces, NM 88005For SaleMLS ID #2602568, Nathaniel M May, EXIT Realty Horizons. SNMMLS as distributed by MLS GRID
- $490,0003 bd3 ba2.1k sqft4261 Ceres Ct, Las Cruces, NM 88011For SaleMLS ID #2602600, Kacie R Boylan-Henke, Real Broker LLC - Modern Life. SNMMLS as distributed by MLS GRID
- $585,0003 bd3 ba3k sqft1396 Via Norte, Las Cruces, NM 88007For SaleMLS ID #2601007, Dennean M Dyer, BHGRE Steinborn & Associates. SNMMLS as distributed by MLS GRID
- $644,0004 bd4 ba3.2k sqft4415 Sanddollar Way, Las Cruces, NM 88007For SaleMLS ID #2601309, Amy Lynn Hill, BHGRE Steinborn & Associates. SNMMLS as distributed by MLS GRID
- $550,0003 bd3 ba2.7k sqft2932 Winterset Rd, Las Cruces, NM 88005For SaleMLS ID #2602099, Christi L Getz, BHGRE Steinborn & Associates. SNMMLS as distributed by MLS GRID
- $449,3004 bd2 ba2.6k sqft2860 Morning Star Dr, Las Cruces, NM 88011For SaleMLS ID #2602394, Terriane M Everhart, Berkshire Hathaway Homeservices - NM Properties. SNMMLS as distributed by MLS GRID
- $649,0003 bd3 ba3k sqft10000 San Marcos Ct, Las Cruces, NM 88007For SaleMLS ID #2600537, James William Weich, EXIT Realty Horizons. SNMMLS as distributed by MLS GRID
- $427,5004 bd2 ba2.2k sqft5610 Mira Montes, Las Cruces, NM 88007For SaleMLS ID #2601944, Nathaniel M May, EXIT Realty Horizons. SNMMLS as distributed by MLS GRID
- $695,0003 bd2 ba2.1k sqft3815 Pantera Cir, Las Cruces, NM 88007For SaleMLS ID #2601843, Kaily Janay Spensley, United Country Salopek Realty. SNMMLS as distributed by MLS GRID
