Enjoy peaceful country living on this spacious one-acre corner property with room for animals and endless possibilities. This charming Southwestern-style home offers 2,408 sq. ft. with 3 bedrooms, 2 bathrooms, and a versatile bonus room perfect for an office, hobby room, or guest space. The home features rustic wood accents, exposed beams, and a cozy wood-burning fireplace that create a warm country feel. Outside, you'll find horse stalls, an irrigation well, a 2-car garage, and a large carport with space for multiple vehicles. The detached approximately 350 sq. ft. casita offers great potential for guests, a studio, or workshop with some renovation. Additional features include a solar panel system, newly recoated elastomeric roof, all new skylights, and refrigerated A/C installed in 2024. Bring your vision and enjoy country living with space to grow. Call for your showing today!
For sale
$389,000
1910 Lillian Ct, Las Cruces, NM 88007
3beds
2,408sqft
Single Family Residence, Residential
Built in 1980
1 Acres Lot
$376,300 Zestimate®
$162/sqft
$-- HOA
What's special
Cozy wood-burning fireplaceHorse stallsRustic wood accentsSolar panel systemIrrigation wellSpacious one-acre corner propertyNewly recoated elastomeric roof
- 110 days
- 651
- 39
Zillow last checked:
Listing updated:
Listed by:
Raquel Benitez 575-636-7404,
REMAX Classic Realty 575-524-8788,
Adriel Macias 575-636-4833,
REMAX Classic Realty
Source: SNMMLS as distributed by MLS GRID,MLS#: 2602142
Facts & features
Interior
Bedrooms & bathrooms
- Bedrooms: 3
- Bathrooms: 2
- Full bathrooms: 2
Rooms
- Room types: Entry Hall, Study, Office, Hobby Room
Primary bathroom
- Description: Double Sinks,Tub/Shower Combo,Carpet,Garden Tub,Walk-In Closets
Dining room
- Features: Formal
Kitchen
- Description: Wood Stove & Hot Tub In Patio Area Do Not Operate.
- Features: Tile Floor, Refrigerator, Skylight(s), Gas Range, Built-in Dishwasher
Living room
- Features: Beams, Sliding Glass Doors, Carpet, Fireplace, Drapes
Heating
- Natural Gas Available, Forced Air
Cooling
- Central Air
Appliances
- Laundry: In Garage
Features
- Flooring: Flooring Foundation: Slab
- Number of fireplaces: 1
Interior area
- Total structure area: 2,408
- Total interior livable area: 2,408 sqft
Property
Parking
- Total spaces: 6
- Parking features: Garage Door Opener
- Garage spaces: 2
- Carport spaces: 4
- Covered spaces: 6
- Details: Carport Type: Covered, Slab, Oversized
Features
- Levels: One
- Stories: 1
- Patio & porch: Covered, Screened, Wall Unit For Cooling But No Heat In The Enclosed Patio Area.
- Exterior features: RV Access, Guest House Is Approximately 350 Sq Ft. Does Need Some Work.
- Fencing: Pipe,Wood
Lot
- Size: 1 Acres
- Dimensions: .76 to 1 AC
- Features: Landscaping: Desert/Green, Amenities: Corner Lot, Amenities: Horses Allowed
Details
- Additional structures: Guest House, Corral(s), Barn(s), Apx SF - Guest House
- Parcel number: 4004131065205
Construction
Type & style
- Home type: SingleFamily
- Architectural style: Pueblo
- Property subtype: Single Family Residence, Residential
Materials
- Frame, Stucco
- Roof: Composition,Built-Up
Condition
- New construction: No
- Year built: 1980
Utilities & green energy
- Sewer: Septic Tank
- Water: Public
- Utilities for property: El Paso Electric, Zia Natural Gas
Green energy
- Energy generation: Solar
Community & HOA
Community
- Subdivision: Saddle Creek Estates
HOA
- Has HOA: No
Location
- Region: Las Cruces
Financial & listing details
- Price per square foot: $162/sqft
- Tax assessed value: $272,341
- Annual tax amount: $2,092
- Date on market: 7/6/2026
- Electric utility on property: Yes
Estimated market value
$376,300
$357,000 - $395,000
$2,058/mo
Price history
| Date | Event | Price |
|---|---|---|
| 9/30/2026 | Listed for sale | $389,000$162/sqft |
Source: SNMMLS as distributed by MLS GRID #2602142 Report a problem | ||
| 7/14/2026 | Pending sale | $389,000$162/sqft |
Source: SNMMLS as distributed by MLS GRID #2602142 Report a problem | ||
| 7/6/2026 | Listed for sale | $389,000+52%$162/sqft |
Source: SNMMLS as distributed by MLS GRID #2602142 Report a problem | ||
| 9/17/2019 | Listing removed | $256,000$106/sqft |
Source: Assist2Sell Buyers & Sellers Realty LLC #1901640 Report a problem | ||
| 8/1/2019 | Pending sale | $256,000$106/sqft |
Source: Assist2Sell Buyers & Sellers Realty LLC #1901640 Report a problem | ||
| 7/18/2019 | Price change | $256,000-1.5%$106/sqft |
Source: Assist2Sell Buyers & Sellers Realty LLC #1901640 Report a problem | ||
| 6/7/2019 | Price change | $259,999+0%$108/sqft |
Source: Assist-2-sell Buyers & Sellers Realty, LLC #1901640 Report a problem | ||
| 5/26/2019 | Listed for sale | $259,900+8.3%$108/sqft |
Source: Owner Report a problem | ||
| 8/17/2018 | Sold | -- |
Source: Agent Provided Report a problem | ||
| 5/9/2018 | Price change | $239,900-4%$100/sqft |
Source: CENTURY 21 Haggerty Co., Realtor #1800123 Report a problem | ||
| 4/23/2018 | Listed for sale | $249,900$104/sqft |
Source: CENTURY 21 Haggerty Co., Realtor #1800123 Report a problem | ||
| 3/20/2018 | Listing removed | $249,900$104/sqft |
Source: CENTURY 21 Haggerty Co., Realtor #1800123 Report a problem | ||
| 1/17/2018 | Listed for sale | $249,900$104/sqft |
Source: CENTURY 21 Haggerty Co., Realtor #1800123 Report a problem | ||
Public tax history
| Year | Property taxes | Tax assessment |
|---|---|---|
| 2025 | $2,092 +2.5% | $90,780 +3% |
| 2024 | $2,041 +1.9% | $88,136 +3% |
| 2023 | $2,004 -1.5% | $85,569 +0.4% |
| 2022 | $2,034 +0.5% | $85,223 +0% |
| 2021 | $2,024 -0.7% | $85,214 -0.1% |
| 2020 | $2,039 +12.1% | $85,333 +4.1% |
| 2019 | $1,818 -17.2% | $81,992 -11.2% |
| 2018 | $2,196 | $92,357 +3% |
| 2017 | $2,196 +5.3% | $89,667 |
| 2016 | $2,085 -1.7% | $89,667 -66.7% |
| 2015 | $2,121 -0.1% | $269,000 |
| 2014 | $2,124 -6.6% | $269,000 -3% |
| 2013 | $2,274 +0% | $277,400 -5% |
| 2012 | $2,274 -1.8% | $292,000 -3% |
| 2011 | $2,315 -1.3% | $301,000 -2.4% |
| 2010 | $2,346 +49.1% | $308,500 +0.9% |
| 2009 | $1,573 | $305,800 +43.1% |
| 2008 | $1,573 +3.5% | $213,641 +3% |
| 2007 | $1,519 +4.3% | $207,418 +3% |
| 2005 | $1,457 +4% | $201,377 +6.1% |
| 2004 | $1,401 -8% | $189,800 |
| 2003 | $1,523 -3.4% | $189,800 -8.4% |
| 2002 | $1,576 | $207,200 |
| 2001 | $1,576 +8.4% | $207,200 +6.1% |
| 2000 | $1,454 | $195,300 |
Find assessor info on the county website
Monthly payment
Est. payment
Payment breakdown
Explore the cost of this home by adjusting the details. Changes won't be saved.Climate risks
Neighborhood: 88007
Similar homes

- $399,0003 bd3 ba2.6k sqft5105 Northwind Rd, Las Cruces, NM 88007For Sale
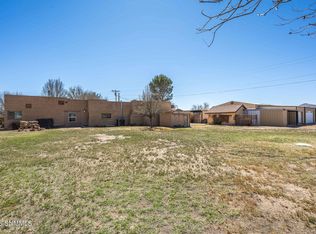 MLS ID #2601483, Lauren C Lay, BHGRE Steinborn & Associates. SNMMLS as distributed by MLS GRID
 - $335,0005 bd2 ba2.3k sqft1800 Meadow Ln, Las Cruces, NM 88007For Sale
 MLS ID #2603282, Azulema Peralta, Volare Realty Group LLC. SNMMLS as distributed by MLS GRID
 - $460,0003 bd2 ba2.5k sqft5129 N Valley Dr, Las Cruces, NM 88007For Sale
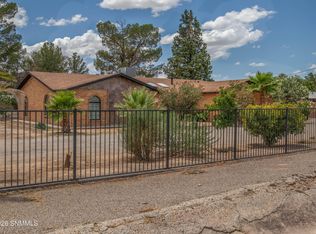 MLS ID #2602121, Todd Henry Tellez, Select Realty Group, LLC. SNMMLS as distributed by MLS GRID
 - $420,0005 bd3 ba3.4k sqft1928 Moraga Ct, Las Cruces, NM 88007For Sale
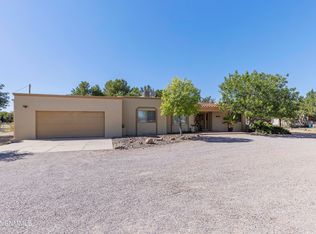 MLS ID #2503306, Jennifer A Elflein, Mesilla Valley Property Group. SNMMLS as distributed by MLS GRID
