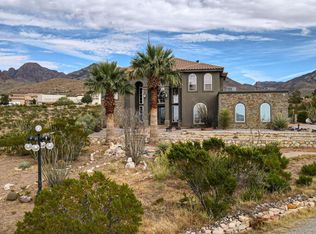
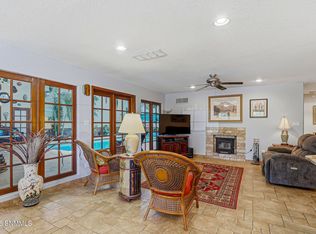
IDEAL multi-generational home. Custom-built, well designed, low maintenance 4,497 sq. ft. ''brick'' home on 2.1 acres with split 4BR, 3.5BA's. Two living areas, central kitchen, breakfast room, dining room, large laundry room with sink. Oversized garage with epoxied floors and two storage closets. Central vac, low-E windows.Trane heating and cooling. NEW solar system installed 2023, plus new water softener and RO system in 2023. Roof and gutters replaced in 2024. Kitchen remodel including induction/convection range, large refrigerator, quartz countertops, faucet and sink. Bathrooms remodeled with new cabinets/quartz countertops, sinks, toilets and lighting and entire house repainted inside. Features for handicapped include a ramp up to the front door, 3' doorways, 46'' hallways and master bathtub has hand rails. Added to all of these amenities, are awesome mountain views.
For sale
$650,000
5073 Rock House Rd, Las Cruces, NM 88011
4beds
4,497sqft
Single Family Residence, Residential
Built in 2001
2.1 Acres Lot
$624,800 Zestimate®
$145/sqft
$-- HOA
What's special
Awesome mountain viewsCentral kitchenCentral vacEntire house repainted insideTrane heating and coolingBreakfast roomDining room
- 23 days
- 634
- 43
Likely to sell faster than
Zillow last checked:
Listing updated:
Listed by:
Patty Pereyra 575-522-7110,
The Real Estate Company 575-522-7110
Source: SNMMLS as distributed by MLS GRID,MLS#: 2603303
Facts & features
Interior
Bedrooms & bathrooms
- Bedrooms: 4
- Bathrooms: 4
- Full bathrooms: 3
- 1/2 bathrooms: 1
Rooms
- Room types: Entry Hall, Hobby Room
Primary bedroom
- Description: Hardwood Oak Wood Floors.
Primary bathroom
- Description: Double Sinks,Garden Tub,Walk-In Closets,Skylight(S),Glass Block,Tile Floor,Shower Stall,Quartz Countertops.
Dining room
- Description: Hardwood Oak Wood Floors
- Features: Wood Floors
Family room
- Description: Hardwood Oak Wood Floors
- Features: Blinds, Wood Floors, Ceiling Fan
Kitchen
- Description: Custom Cabinetry By Kowalski. Quartz Countertops. Hardwood Oak Wood Floors.
- Features: Breakfast Bar, Electric Cooktop, Downdraft Vent, Convection Oven, Wood Cabinets, Vent Fan, Trash Compactor, Refrigerator, Pantry, Island, Microwave Oven, Skylight(s), Double Oven, Custom Built Cabinets, Built-in Oven/Range, Built-in Dishwasher, Wood Floors
Living room
- Description: Hardwood Oak Wood Floors
- Features: Blinds, Wood Floors, Ceiling Fan
Heating
- Active Solar, Heat Pump, Forced Air, Electric
Cooling
- Heat Pump, Central Air
Appliances
- Included: Water Softener, Water Softener Owned, Dryer, Washer
- Laundry: Utility Room, Room For A Freezer
Features
- Sound System, Wired for Sound, Smart Home, Plumbed for Central Vac, Central Vacuum
- Flooring: Flooring Foundation: Slab
- Windows: Double Pane Windows, Vinyl Windows, Low Emissivity Windowsmissivity Windows
- Basement: None
Interior area
- Total structure area: 4,497
- Total interior livable area: 4,497 sqft
Property
Parking
- Total spaces: 2
- Parking features: Garage Door Opener
- Garage spaces: 2
Features
- Levels: One
- Stories: 1
- Patio & porch: Covered
- Exterior features: RV Access
- Fencing: Back Yard,Side Yard,Rock
- Has view: Yes
Lot
- Size: 2.1 Acres
- Dimensions: 2.01 to 5 AC
- Features: Landscaping: Xeriscape, Amenities: Corner Lot, Amenities: View Valley, Amenities: View Mountains, Amenities: Features For Handicapped
Details
- Parcel number: 4015136419245
Construction
Type & style
- Home type: SingleFamily
- Architectural style: Ranch,Solar
- Property subtype: Single Family Residence, Residential
Materials
- Brick, Slump Block, Frame
- Roof: Pitched,Gable/Hip,Shingle,New Drain Gutters
Condition
- New construction: No
- Year built: 2001
Details
- Builder name: Jim Tooley
Utilities & green energy
- Sewer: Septic Tank
- Water: Public
- Utilities for property: El Paso Electric, Phone Available
Green energy
- Energy generation: Solar
Community & HOA
Community
- Subdivision: Talavera Subdivision
HOA
- Has HOA: No
Location
- Region: Las Cruces
Financial & listing details
- Price per square foot: $145/sqft
- Tax assessed value: $434,901
- Annual tax amount: $3,341
- Date on market: 10/22/2026
- Electric utility on property: Yes
Estimated market value
$624,800
$594,000 - $656,000
$5,205/mo
Price history
| Date | Event | Price |
|---|---|---|
| 10/22/2026 | Listed for sale | $650,000-13.2%$145/sqft |
Source: SNMMLS as distributed by MLS GRID #2603303 Report a problem | ||
| 10/1/2025 | Listing removed | $749,000$167/sqft |
Source: SNMMLS as distributed by MLS GRID #2403039 Report a problem | ||
| 5/18/2025 | Listed for sale | $749,000-2.1%$167/sqft |
Source: SNMMLS as distributed by MLS GRID #2403039 Report a problem | ||
| 10/3/2024 | Listed for sale | $765,000+86.6%$170/sqft |
Source: SNMMLS as distributed by MLS GRID #2403039 Report a problem | ||
| 6/4/2019 | Listing removed | $410,000$91/sqft |
Source: The Real Estate Company #1808089 Report a problem | ||
| 3/26/2019 | Price change | $410,000+6.5%$91/sqft |
Source: The Real Estate Company #1808089 Report a problem | ||
| 11/21/2018 | Listed for sale | $385,000-2.5%$86/sqft |
Source: The Real Estate Company #1808089 Report a problem | ||
| 12/2/2016 | Listing removed | $395,000$88/sqft |
Source: THE REAL ESTATE COMPANY #1600596 Report a problem | ||
| 3/9/2016 | Listed for sale | $395,000+2.2%$88/sqft |
Source: THE REAL ESTATE COMPANY #1600596 Report a problem | ||
| 12/2/2015 | Listing removed | $386,500$86/sqft |
Source: Steinborn & Associates Real Estate Roadrunner #1401214 Report a problem | ||
| 10/6/2015 | Listed for sale | $386,500-0.9%$86/sqft |
Source: Steinborn & Associates Real Estate Roadrunner #1401214 Report a problem | ||
| 3/5/2015 | Listed for sale | $390,000-1.3%$87/sqft |
Source: Roadrunner Office #1401214 Report a problem | ||
| 6/1/2014 | Price change | $395,000-1.3%$88/sqft |
Source: STEINBORN & ASSOCIATES REAL ESTATE-ROADRUNNER #1401214 Report a problem | ||
| 4/15/2014 | Price change | $400,000+6.7%$89/sqft |
Source: Steinborn & Associates Real Estate #1401214 Report a problem | ||
| 3/28/2014 | Price change | $375,000-4.8%$83/sqft |
Source: Owner Report a problem | ||
| 3/1/2014 | Price change | $394,000-1%$88/sqft |
Source: Owner Report a problem | ||
| 2/3/2014 | Price change | $398,000-2.9%$89/sqft |
Source: Owner Report a problem | ||
| 1/15/2014 | Price change | $410,000-1.2%$91/sqft |
Source: Owner Report a problem | ||
| 1/8/2014 | Listed for sale | $415,000-2.4%$92/sqft |
Source: Owner Report a problem | ||
| 7/24/2013 | Listing removed | $425,000$95/sqft |
Source: THE REAL ESTATE COMPANY #1301158 Report a problem | ||
| 6/18/2013 | Price change | $425,000+7.6%$95/sqft |
Source: THE REAL ESTATE COMPANY #1301158 Report a problem | ||
| 4/17/2013 | Listed for sale | $395,000-27.8%$88/sqft |
Source: THE REAL ESTATE COMPANY #1301158 Report a problem | ||
| 5/4/2011 | Listing removed | $547,000$122/sqft |
Source: De Wetter Hovious, Inc. #811540 Report a problem | ||
| 3/13/2010 | Price change | $547,000-8.5%$122/sqft |
Source: Coldwell Banker de Wetter Hovious, Inc. #811540 Report a problem | ||
| 1/17/2010 | Listed for sale | $598,000$133/sqft |
Source: Steinborn Inc., REALTORS #810852 Report a problem | ||
Public tax history
| Year | Property taxes | Tax assessment |
|---|---|---|
| 2025 | $3,341 -0.5% | $144,967 |
| 2024 | $3,357 -1.1% | $144,967 |
| 2023 | $3,395 +1.1% | $144,967 +3% |
| 2022 | $3,358 +0.5% | $140,745 |
| 2021 | $3,343 +2.4% | $140,745 +3% |
| 2020 | $3,264 +6.3% | $136,646 +6.5% |
| 2019 | $3,070 +0.6% | $128,334 |
| 2018 | $3,052 | $128,334 -9.3% |
| 2017 | $3,052 -7.2% | $141,419 +3% |
| 2016 | $3,289 +2.8% | $137,300 -65.7% |
| 2015 | $3,201 +2.9% | $399,900 |
| 2014 | $3,110 -18% | $399,900 |
| 2013 | $3,794 0% | $399,900 -20.9% |
| 2012 | $3,795 +4.4% | $505,275 +3% |
| 2011 | $3,634 +4.3% | $490,558 +3% |
| 2010 | $3,485 +9.8% | $476,269 +3% |
| 2009 | $3,172 | $462,397 +3% |
| 2008 | $3,172 +3.7% | $448,929 +3% |
| 2007 | $3,061 +4% | $435,853 +3% |
| 2005 | $2,943 +3.3% | $423,158 +6.1% |
| 2004 | $2,849 +6.4% | $398,830 |
| 2003 | $2,679 +1084.2% | $398,830 +6.1% |
| 2002 | $226 | $375,900 -0.7% |
| 2001 | $226 | $378,600 |
Find assessor info on the county website
Monthly payment
Est. payment
Payment breakdown
Explore the cost of this home by adjusting the details. Changes won't be saved.Climate risks
Neighborhood: 88011
Similar homes
- $629,0004 bd3 ba3.1k sqft5000 Mother Lode Trl, Las Cruces, NM 88011For Sale
 MLS ID #2602020, Amber Reynolds, EXP Realty, LLC. SNMMLS as distributed by MLS GRID
- $926,0004 bd5 ba4k sqft5041 Diamond Mine Rd, Las Cruces, NM 88011For Sale
 MLS ID #2603335, Jaylen Garland, Garland Realty & Development. SNMMLS as distributed by MLS GRID
- $599,0004 bd3 ba3.4k sqft4360 Chase Pl, Las Cruces, NM 88011For Sale
 MLS ID #2602358, Zane Fikany, BHGRE Steinborn & Associates. SNMMLS as distributed by MLS GRID
- $629,9003 bd4 ba3.7k sqft4107 Sotol Dr, Las Cruces, NM 88011For Sale
 MLS ID #2602611, Pamela G Moralde, Prosper Real Estate. SNMMLS as distributed by MLS GRID
- $630,0004 bd4 ba3.7k sqft4460 Overlook Ln, Las Cruces, NM 88007For Sale
 MLS ID #954147, Concepcion Pena, Colonial Real Estate. GEPAR
