Assumable VA loan for qualified buyers -- and that's just the beginning! This custom GL Green home sits on an acre-plus backing to a peaceful pecan orchard, with approx. 2,873 sqft (garage not included) priced below appraised value. Outside is where memories get made: a covered patio with wood ceiling, fire pit for s'mores season, 6-foot rock wall, timed sprinklers, a dog yard with its own door (yes, the pup gets a suite too), and RV access with 50-amp service. An ag water meter keeps irrigation easy on the wallet. Inside, the kitchen means business -- Viking appliances, commercial double fridge, Wolf hood vent, Kowalkowski custom cabinetry, and granite counters ready for your best dinner party. Not one but TWO primary suites pamper with soaking tubs, tiled walk-in showers, dual vanities, and walk-in closets. Travertine floors flow throughout, plus a mudroom and oversized laundry with built-ins. Smart home system, two 5-ton Rheem units, and a mini-split keeping even the garage comfy. Come fall in love!
For sale
$707,000
275 Sandy Beach Rd, Las Cruces, NM 88005
3beds
2,873sqft
Single Family Residence, Residential
Built in 2016
1 Acres Lot
$-- Zestimate®
$246/sqft
$-- HOA
What's special
Commercial double fridgeTimed sprinklersWolf hood ventSmart home systemTravertine floors flow throughoutKitchen means businessWalk-in closets
- 50 days
- 510
- 24
Zillow last checked:
Listing updated:
Listed by:
Justin Grant 575-652-1503,
EXIT Realty Horizons 575-532-5678
Source: SNMMLS as distributed by MLS GRID,MLS#: 2602364
Facts & features
Interior
Bedrooms & bathrooms
- Bedrooms: 3
- Bathrooms: 3
- Full bathrooms: 2
- 3/4 bathrooms: 1
Rooms
- Room types: Entry Hall, Office, Mud Room
Primary bathroom
- Description: Double Sinks,Granite Countertops,Walk-In Closets,Tile Floor
Dining room
- Description: Built In Shelves
- Features: Bay Window, Tile, Formal, Blinds
Kitchen
- Description: Viking Appliances
- Features: Bay Window, Gas Cooktop, Downdraft Vent, Prep Sink, Convection Oven, Wood Cabinets, Vent Fan, Refrigerator, Pantry, Island, Microwave Oven, Granite Counters, Gas Range, Custom Built Cabinets, Built-in Oven/Range, Built-in Dishwasher, Tile Floor
Living room
- Features: Bay Window, Sliding Glass Doors, Tile, Fireplace, Cth/Vaulted Ceiling, Ceiling Fan, Beams, Blinds
Heating
- Fireplace(s), Forced Air
Cooling
- Central Air
Appliances
- Included: Washer, Water Softener Owned, Dryer
- Laundry: Mud Room
Features
- Open Floorplan
- Flooring: Flooring Foundation: Slab
- Windows: Double Pane Windows, Pella Windows
- Basement: None
- Has fireplace: Yes
Interior area
- Total structure area: 2,873
- Total interior livable area: 2,873 sqft
Property
Parking
- Total spaces: 3
- Parking features: Garage Door Opener
- Garage spaces: 3
Features
- Levels: One
- Stories: 1
- Patio & porch: Covered
- Exterior features: Dog Run, RV Access
- Has view: Yes
Lot
- Size: 1 Acres
- Dimensions: .76 to 1 AC
- Features: Amenities: Cul-De-Sac, Amenities: View Valley
Details
- Parcel number: 4004137015090
Construction
Type & style
- Home type: SingleFamily
- Architectural style: Pueblo
- Property subtype: Single Family Residence, Residential
Materials
- Stucco
- Roof: Flat
Condition
- New construction: No
- Year built: 2016
Details
- Builder name: GL GREEN
Utilities & green energy
- Sewer: Septic Tank
- Water: Public
- Utilities for property: El Paso Electric, Zia Natural Gas
Community & HOA
Community
- Subdivision: La Mancha Estates Phase 1 & 11a
HOA
- Has HOA: No
Location
- Region: Las Cruces
Financial & listing details
- Price per square foot: $246/sqft
- Tax assessed value: $565,168
- Date on market: 7/27/2026
- Electric utility on property: Yes
Estimated market value
Not available
Estimated sales range
Not available
Not available
Price history
| Date | Event | Price |
|---|---|---|
| 7/27/2026 | Listed for sale | $707,000-1.1%$246/sqft |
Source: SNMMLS as distributed by MLS GRID #2602364 Report a problem | ||
| 5/18/2026 | Listing removed | -- |
Source: Owner Report a problem | ||
| 4/10/2026 | Price change | $715,000-0.7%$249/sqft |
Source: SNMMLS as distributed by MLS GRID #2600593 Report a problem | ||
| 2/24/2026 | Price change | $720,000-0.7%$251/sqft |
Source: SNMMLS as distributed by MLS GRID #2600593 Report a problem | ||
| 1/15/2026 | Listed for sale | $725,000+5.1%$252/sqft |
Source: Owner Report a problem | ||
| 12/16/2025 | Listing removed | $690,000$240/sqft |
Source: SNMMLS as distributed by MLS GRID #2502401 Report a problem | ||
| 11/12/2025 | Price change | $690,000-4.8%$240/sqft |
Source: SNMMLS as distributed by MLS GRID #2502401 Report a problem | ||
| 8/4/2025 | Price change | $725,000-3.3%$252/sqft |
Source: SNMMLS as distributed by MLS GRID #2502401 Report a problem | ||
| 2/20/2022 | Pending sale | $749,999$261/sqft |
Source: SNMMLS as distributed by MLS GRID #2200180 Report a problem | ||
| 1/15/2022 | Listed for sale | $749,999$261/sqft |
Source: SNMMLS as distributed by MLS GRID #2200180 Report a problem | ||
Public tax history
| Year | Property taxes | Tax assessment |
|---|---|---|
| 2023 | -- | $188,389 +36.3% |
| 2022 | $3,139 +3.1% | $138,183 +3% |
| 2021 | $3,044 -0.7% | $134,158 +3% |
| 2020 | $3,064 +1.3% | $130,251 +3% |
| 2019 | $3,025 +2.9% | $126,457 +2.3% |
| 2018 | $2,939 | $123,597 +641.6% |
| 2017 | $2,939 +658.3% | $16,667 +4905.1% |
| 2016 | $388 +4265.3% | $333 -66.7% |
| 2015 | $9 +100.9% | $1,000 |
| 2014 | $4 | $1,000 |
Find assessor info on the county website
Monthly payment
Est. payment
Payment breakdown
Explore the cost of this home by adjusting the details. Changes won't be saved.Climate risks
Neighborhood: 88005
Similar homes
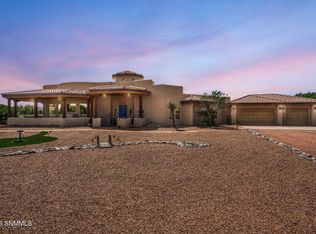
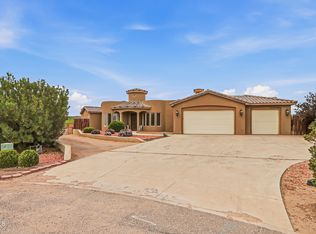
- $689,9003 bd3 ba3.1k sqft550 Sandy Beach Rd, Las Cruces, NM 88005For Sale
 MLS ID #2601291, Susan I Garza, Coldwell Banker Legacy Elite. SNMMLS as distributed by MLS GRID
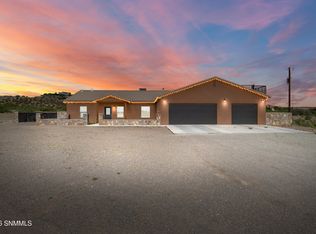
 - $850,0004 bd4 ba3.2k sqft810 Banna Ct, Las Cruces, NM 88005For Sale
 MLS ID #2601193, Paul J Braden, RE/MAX Classic Realty. SNMMLS as distributed by MLS GRID
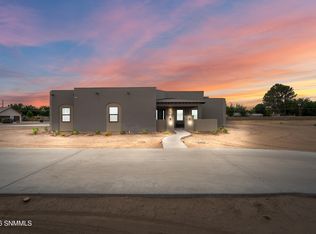
 - $599,9993 bd3 ba2.2k sqft5707 Mauer Rd, Las Cruces, NM 88005For Sale
 MLS ID #2602432, Raul Tellez, Select Realty Group, LLC. SNMMLS as distributed by MLS GRID
 - $739,9904 bd4 ba3k sqft1280 Rosita Ct, Las Cruces, NM 88005For Sale
 MLS ID #2601560, Esther Oh, Prosper Real Estate. SNMMLS as distributed by MLS GRID
