Welcome to a remarkable Southwestern estate nestled at the end of a quiet cul-de-sac in the highly desirable Soledad Canyon area. A circular driveway and fully paved access create a grand arrival, while the home's authentic Southwestern architecture showcases timeless character with traditional wooden vigas, rich textures, and striking curb appeal.A charming front courtyard garden sets the tone as you enter the home, where exposed wood beams and a dramatic tongue-and-groove ceiling create a warm and inviting atmosphere. The stunning main living area serves as the heart of the home, featuring a floor-to-ceiling fireplace, expansive windows, and breathtaking views of the resort-style backyard.Designed for both everyday living and entertaining, the chef's kitchen offers custom wood cabinetry, granite countertops, stainless steel appliances, double ovens, dual sinks, and generous workspace. Adjacent dining and living spaces flow seamlessly together, all positioned to capture views of the backyard oasis.
For sale
$740,000
5025 Silverton Ct, Las Cruces, NM 88011
3beds
3,210sqft
:
Get pre-qualified$4,638/mo
Single Family Residence, Residential
Built in 2000
1.23 Acres Lot
$710,000 Zestimate®
$231/sqft
$-- HOA
What's special
Floor-to-ceiling fireplaceAuthentic southwestern architectureCharming front courtyard gardenTraditional wooden vigasQuiet cul-de-sacFully paved accessStriking curb appeal
- 51 days |
- 736 |
- 52 |
Zillow last checked:
Listing updated:
Listed by:
Arturo Escobar, Jr 575-202-7596,
Keller Williams Realty 575-527-0880
Source: SNMMLS as distributed by MLS GRID,MLS#: 2601975
Facts & features
Interior
Bedrooms & bathrooms
- Bedrooms: 3
- Bathrooms: 3
- Full bathrooms: 2
- 3/4 bathrooms: 1
Rooms
- Room types: Office
Primary bathroom
- Description: Double Sinks,With Full Bath,Granite Countertops,Walk-In Closets,Tile Floor,Tub/Bath,Shower Stall
Dining room
- Features: Blinds, Tile, Chandelier
Family room
- Features: Blinds, Tile, Ceiling Fan
Kitchen
- Features: Breakfast Bar, Gas Cooktop, Wine Storage, Prep Sink, Wood Cabinets, Refrigerator, Island, Microwave Oven, Skylight(s), Granite Counters, Garbage Disposal, Double Oven, Built-in Dishwasher, Tile Floor, Eating Area
Living room
- Features: Blinds, Carpet, Fireplace, Ceiling Fan, Beams
Heating
- Fireplace(s), Forced Air, Natural Gas Available
Cooling
- Central Air
Appliances
- Included: Dryer, Washer
- Laundry: Utility Room
Features
- Central Vacuum
- Flooring: Flooring Foundation: Slab
- Windows: Double Pane Windows
- Basement: None
- Number of fireplaces: 2
Interior area
- Total structure area: 3,210
- Total interior livable area: 3,210 sqft
Property
Parking
- Total spaces: 2
- Parking features: Garage Door Opener
- Garage spaces: 2
Features
- Levels: One
- Stories: 1
- Patio & porch: Courtyard, Covered
- Pool features: In Ground
- Has spa: Yes
- Spa features: Spa
- Fencing: Rock
- Has view: Yes
Lot
- Size: 1.23 Acres
- Dimensions: 1.01 to 1.5 AC
- Features: Amenities: Cul-De-Sac, Amenities: View Valley, Amenities: View Mountains
Details
- Parcel number: 4016136242210
Construction
Type & style
- Home type: SingleFamily
- Architectural style: Pueblo
- Property subtype: Single Family Residence, Residential
Materials
- Frame, Stucco
- Roof: Flat,Shingle
Condition
- New construction: No
- Year built: 2000
Utilities & green energy
- Sewer: Septic Tank
- Water: Public
- Utilities for property: Propane, El Paso Electric
Community & HOA
Community
- Subdivision: Miners Ridge Subdivision
HOA
- Has HOA: No
Location
- Region: Las Cruces
Financial & listing details
- Price per square foot: $231/sqft
- Tax assessed value: $495,411
- Annual tax amount: $3,806
- Date on market: 6/19/2026
- Electric utility on property: Yes
Estimated market value
$710,000
$675,000 - $746,000
$3,228/mo
Price history
| Date | Event | Price |
|---|---|---|
| 6/19/2026 | Listed for sale | $740,000+42.6%$231/sqft |
Source: SNMMLS as distributed by MLS GRID #2601975 Report a problem | ||
| 6/23/2020 | Listing removed | $519,000$162/sqft |
Source: Paul Curry Real Estate, LLC #2001032 Report a problem | ||
| 5/9/2020 | Pending sale | $519,000$162/sqft |
Source: Paul Curry Real Estate, LLC #2001032 Report a problem | ||
| 4/8/2020 | Listed for sale | $519,000$162/sqft |
Source: Paul Curry Real Estate, LLC #2001032 Report a problem | ||
Public tax history
| Year | Property taxes | Tax assessment |
|---|---|---|
| 2025 | $3,806 +2.5% | $165,137 +3% |
| 2024 | $3,713 +1.9% | $160,327 +3% |
| 2023 | $3,645 +1.1% | $155,657 +3% |
| 2022 | $3,606 +3.5% | $151,124 +3% |
| 2021 | $3,485 +3.7% | $146,722 |
| 2020 | $3,362 +3% | $146,722 +3% |
| 2019 | $3,264 +0.6% | $142,449 |
| 2018 | $3,245 | $142,449 |
| 2017 | $3,245 +2.3% | $142,449 +3% |
| 2016 | $3,173 +1.4% | $138,300 -65.7% |
| 2015 | $3,130 +3% | $402,833 +3% |
| 2014 | $3,038 +4.6% | $391,100 |
| 2013 | $2,905 | $391,100 |
| 2012 | $2,905 -3.3% | $391,100 -4.3% |
| 2011 | $3,004 +4.3% | $408,644 +3% |
| 2010 | $2,880 +9.9% | $396,741 +3% |
| 2009 | $2,621 | $385,185 +3% |
| 2008 | $2,621 +3.7% | $373,966 +3% |
| 2007 | $2,528 +4% | $363,075 +3% |
| 2005 | $2,432 +2.4% | $352,500 +5.4% |
| 2004 | $2,375 +11.4% | $334,585 |
| 2003 | $2,131 -3.4% | $334,585 +11% |
| 2002 | $2,205 | $301,400 |
| 2001 | $2,205 | $301,400 |
Find assessor info on the county website
Monthly payment
Est. payment
Payment breakdown
Explore the cost of this home by adjusting the details. Changes won't be saved.Climate risks
Neighborhood: 88011
Nearby schools
GreatSchools rating
- 9/10Hillrise Elementary SchoolGrades: PK-5Distance: 6.5 mi
- 4/10Lynn Middle SchoolGrades: 6-8Distance: 7.6 mi
- 5/10Centennial High SchoolGrades: 9-12Distance: 5.2 mi
- $591,9004 bd3 ba3.3k sqft5015 Silverton Ct, Las Cruces, NM 88011Off Market
- $832,8003 bd3 ba3k sqft4915 Cripple Creek Rd, Las Cruces, NM 88011Off Market
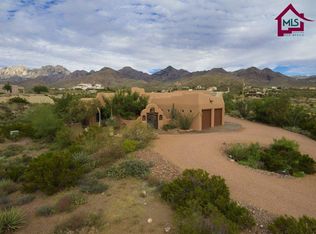
- $754,3004 bd4 ba3k sqft5035 Silverton Ct, Las Cruces, NM 88011Off Market
- $--1.04 acres4980 Silverton, Las Cruces, NM 88011Off Market
- $596,2003 bd3 ba2.6k sqft5000 Silverton Ct, Las Cruces, NM 88011Off Market
- $604,5003 bd3 ba2.2k sqft5011 Ruby Mine Rd, Las Cruces, NM 88011Off Market
- $--1.22 acres4900 Cripple Creek, Las Cruces, NM 88011Off Market
- $758,4005 bd2 ba3.4k sqft4895 Cripple Creek Rd, Las Cruces, NM 88011Off Market
A local agent can set up tours, give advice and negotiate with sellers.
A local lender can help you make sure your offer is ready when you are.
Similar homes
- $750,0003 bd3 ba2.9k sqft5098 Ventana View Rd, Las Cruces, NM 88011For Sale
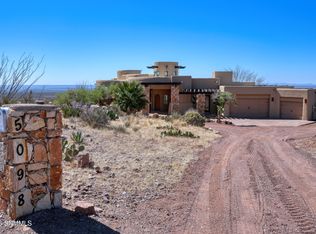 MLS ID #2600696, Peggy Stevenson, BHGRE Steinborn & Associates. SNMMLS as distributed by MLS GRID
 - $629,0004 bd3 ba3.1k sqft5000 Mother Lode Trl, Las Cruces, NM 88011For Sale
 MLS ID #2602020, Amber Reynolds, EXP Realty, LLC. SNMMLS as distributed by MLS GRID
 - $739,0004 bd2 ba2.9k sqft5708 Via Estrella, Las Cruces, NM 88011For Sale
 MLS ID #2602106, Nathaniel M May, EXIT Realty Horizons. SNMMLS as distributed by MLS GRID
 - $715,0003 bd3 ba2.7k sqft5677 Calle De Paradise, Las Cruces, NM 88011For Sale
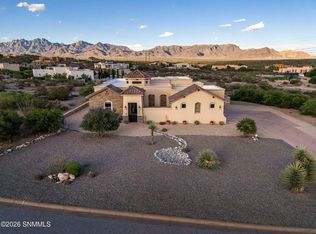 MLS ID #2601701, Michael Carpenter, Prosper Real Estate. SNMMLS as distributed by MLS GRID
 - $529,0003 bd2 ba2.8k sqft5093 Black Quartz Rd, Las Cruces, NM 88011For SaleMLS ID #2503290, Donna Hales-Hahn, EXIT Realty Horizons. SNMMLS as distributed by MLS GRID
- $950,0004 bd5 ba4k sqft5041 Diamond Mine Rd, Las Cruces, NM 88011For SaleMLS ID #2503375, Jaylen Garland, Garland Realty & Development. SNMMLS as distributed by MLS GRID
- $675,0004 bd3 ba2.7k sqft3220 Sundown Rd, Las Cruces, NM 88011For SaleMLS ID #2503502, David T Coyle, RE/MAX Classic Realty. SNMMLS as distributed by MLS GRID
- $729,0004 bd4 ba3.1k sqft4479 Nambe Arc, Las Cruces, NM 88011For SaleMLS ID #2601908, Monica Mae Lewis, Realty One of New Mexico, LLC - Las Cruces. SNMMLS as distributed by MLS GRID
- $979,0005 bd5 ba4.7k sqft5041 Silver King Rd, Las Cruces, NM 88011For SaleMLS ID #2503780, Ron Bruder, BHGRE Steinborn & Associates. SNMMLS as distributed by MLS GRID
- $729,0004 bd2 ba2.7k sqft4422 Purple Sage Dr, Las Cruces, NM 88011For SaleMLS ID #2601933, Bruce Crichton, Makeityourplace. SNMMLS as distributed by MLS GRID
- $529,0003 bd2 ba2.1k sqft4009 Firethorn Ct, Las Cruces, NM 88011For SaleMLS ID #2601058, Monica M Escamilla, Keller Williams Realty. SNMMLS as distributed by MLS GRID
- $535,0004 bd2 ba2.5k sqft8801 Silk Oak Ct, Las Cruces, NM 88011For SaleMLS ID #2601651, Monica M Escamilla, Keller Williams Realty. SNMMLS as distributed by MLS GRID
- $549,9005 bd3 ba3.3k sqft4800 Gamble Ct, Las Cruces, NM 88011For SaleMLS ID #2601974, Matthew Martin Arguello, Real Broker LLC - Main Office. SNMMLS as distributed by MLS GRID
- $649,0004 bd2 ba2.9k sqft15514 Space Murals Ln, Las Cruces, NM 88011For SaleMLS ID #2502729, David Roewe, DB Realty Group. SNMMLS as distributed by MLS GRID
- $849,9003 bd3 ba2.8k sqft6516 Lazo Del Norte, Las Cruces, NM 88011For SaleMLS ID #2601166, Eileen F Hernandez, BHGRE Steinborn & Associates. SNMMLS as distributed by MLS GRID
- $893,0005 bd3 ba3.9k sqft5340 Superstition Dr, Las Cruces, NM 88011For SaleMLS ID #2601246, David T Coyle, RE/MAX Classic Realty. SNMMLS as distributed by MLS GRID
- $599,0005 bd5 ba3.1k sqft4300 Diamondback Dr, Las Cruces, NM 88011For SaleMLS ID #2600515, Lauren C Lay, BHGRE Steinborn & Associates. SNMMLS as distributed by MLS GRID
- $707,0003 bd3 ba2.8k sqft275 Sandy Beach Rd, Las Cruces, NM 88005For SaleMLS ID #2602364, Justin Grant, EXIT Realty Horizons. SNMMLS as distributed by MLS GRID
- $849,9004 bd3 ba3.7k sqft4280 Venetian Loop, Las Cruces, NM 88011For SaleMLS ID #2600880, Kimberly S Conner, Realty One of New Mexico, LLC - Las Cruces. SNMMLS as distributed by MLS GRID
- $569,0003 bd3 ba2.6k sqft4970 Baylor Canyon Rd, Las Cruces, NM 88011For SaleMLS ID #2600808, Steve A Montanez, New Mexico Properties. SNMMLS as distributed by MLS GRID
