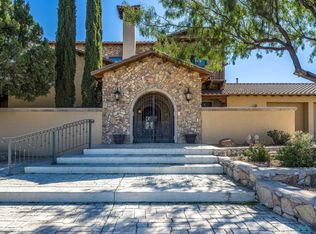
Luxury at its finest in the prestigious Desert Mirage Subdivision! At first step you are greeted with the soaring ceilings of the welcoming Foyer, Striking Staircase with Catwalk, Formal Living Room and Dining Room. The ceiling draws your eye up to the celestial wall of windows that frames the beautiful backyard and Organ Mountain Views. This beautiful home boosts 5,704 sq ft, 5 generous bedrooms, 4.5 bathrooms, Office, Movie Theater, & Game Room all on 2 acres of land. The primary suite is conveniently located on the primary floor & offers high ceilings and a luxurious spa type ensuite bathroom with steam shower and 6 person dry sauna. Main living area offers an open floor plan. The backyard is your own oasis that offers beautiful views of the Organ Mountains an outdoor kitchen, multiple lounging areas, putting green, large grass area, hot tub & a 35,000 gallon pool that includes a automatic pool cover and diving board into a 9ft deep area. Don't miss your opportunity to own your very own paradise!
For sale
Price cut: $50K (6/17)
$1,449,000
9770 Desert Mirage, Las Cruces, NM 88011
5beds
5,704sqft
Single Family Residence, Residential
Built in 2007
2 Acres Lot
$1,357,200 Zestimate®
$254/sqft
$2/mo HOA
What's special
Organ mountain viewsDiving boardHot tubSoaring ceilingsAutomatic pool coverOutdoor kitchenMultiple lounging areas
- 460 days
- 583
- 26
Zillow last checked:
Listing updated:
Listed by:
Margarita Trevizo Eddings 575-571-2650,
Berkshire Hathaway Homeservices - NM Properties 575-541-9221
Source: SNMMLS as distributed by MLS GRID,MLS#: 2501677
Facts & features
Interior
Bedrooms & bathrooms
- Bedrooms: 5
- Bathrooms: 5
- Full bathrooms: 4
- 1/2 bathrooms: 1
Rooms
- Room types: Entry Hall, Office, Loft, Game Room
Primary bedroom
- Description: Stained Apoxy Floors
Primary bathroom
- Description: Double Sinks,No Tub,Granite Countertops,Walk-In Closets,Tile Floor,Shower Stall,6 Person Dry Sauna And Steam Shower
Dining room
- Features: Blinds, Living Room Combo, Tile, Formal, French Doors, Fireplace, Chandelier, Drapes
Family room
- Features: Blinds, Tile, French Doors, Fireplace, Ceiling Fan, Built in Bookcase
Kitchen
- Features: Breakfast Bar, Gas Cooktop, Wine Storage, Warming Drawer, Prep Sink, Wood Cabinets, Refrigerator, Pantry, Island, Granite Counters, Garbage Disposal, Double Oven, Custom Built Cabinets, Built-in Oven/Range, Built-in Dishwasher, Tile Floor, Eating Area
Living room
- Description: French Door
- Features: Blinds, Chandlier, Tile, Fireplace, Drapes, Cth/Vaulted Ceiling
Heating
- Natural Gas Available, Forced Air
Cooling
- Central Air
Appliances
- Included: Water Softener Owned, Dryer, Washer
- Laundry: Utility Room
Features
- Open Floorplan, Sound System
- Flooring: Flooring Foundation: Slab
- Windows: Double Pane Windows, Clerestory Windows
- Basement: None
- Number of fireplaces: 2
Interior area
- Total structure area: 5,704
- Total interior livable area: 5,704 sqft
Property
Parking
- Total spaces: 4
- Parking features: Garage Door Opener
- Garage spaces: 4
Features
- Levels: Two
- Stories: 2
- Patio & porch: Courtyard, Pergola, Deck, Covered
- Exterior features: Balcony, Water Feature
- Pool features: In Ground
- Has spa: Yes
- Spa features: Heated
- Fencing: Rock
- Has view: Yes
Lot
- Size: 2 Acres
- Dimensions: 1.51 to 2 AC
- Features: Landscaping: Lush Greenery, Amenities: Corner Lot, Amenities: High Speed Internet, Amenities: View Mountains, Amenities: Sauna
Details
- Parcel number: 4014135445442
Construction
Type & style
- Home type: SingleFamily
- Architectural style: Contemporary
- Property subtype: Single Family Residence, Residential
Materials
- Frame, Stucco
- Roof: Flat,Tile,Minimum Pitch
Condition
- New construction: No
- Year built: 2007
Utilities & green energy
- Sewer: Septic Tank
- Water: Public
- Utilities for property: City Gas, El Paso Electric
Community & HOA
Community
- Subdivision: Desert Mirage Subdivision II Phase I
HOA
- Has HOA: Yes
- HOA fee: $25 annually
Location
- Region: Las Cruces
Financial & listing details
- Price per square foot: $254/sqft
- Tax assessed value: $1,333,923
- Annual tax amount: $10,247
- Date on market: 6/6/2025
- Electric utility on property: Yes
Estimated market value
$1,357,200
$1.29M - $1.43M
$4,781/mo
Price history
| Date | Event | Price |
|---|---|---|
| 6/17/2026 | Price change | $1,449,000-3.3%$254/sqft |
Source: SNMMLS as distributed by MLS GRID #2501677 Report a problem | ||
| 9/18/2025 | Price change | $1,499,000-6.3%$263/sqft |
Source: SNMMLS as distributed by MLS GRID #2501677 Report a problem | ||
| 6/6/2025 | Listed for sale | $1,599,000+23%$280/sqft |
Source: SNMMLS as distributed by MLS GRID #2501677 Report a problem | ||
| 7/14/2022 | Sold | -- |
Source: Agent Provided Report a problem | ||
| 6/12/2022 | Pending sale | $1,300,000$228/sqft |
Source: SNMMLS as distributed by MLS GRID #2201487 Report a problem | ||
| 5/27/2022 | Listed for sale | $1,300,000$228/sqft |
Source: SNMMLS as distributed by MLS GRID #2201487 Report a problem | ||
Public tax history
| Year | Property taxes | Tax assessment |
|---|---|---|
| 2025 | $10,247 -0.5% | $444,641 |
| 2024 | $10,297 -1.1% | $444,641 |
| 2023 | $10,413 +61.2% | $444,641 +63% |
| 2022 | $6,461 +0.5% | $272,757 |
| 2021 | $6,430 -0.6% | $272,757 |
| 2020 | $6,468 +2.9% | $272,757 +3% |
| 2019 | $6,287 +0.6% | $264,813 |
| 2018 | $6,250 | $264,813 |
| 2017 | $6,250 +2.3% | $264,813 +3% |
| 2016 | $6,112 +1.3% | $257,100 -66.7% |
| 2015 | $6,035 -0.1% | $771,300 |
| 2014 | $6,042 -6.6% | $771,300 -3% |
| 2013 | $6,471 | $795,100 -5% |
| 2012 | $6,471 +1.3% | $837,000 +0% |
| 2011 | $6,391 +7.7% | $836,995 +6.4% |
| 2010 | $5,935 -11.9% | $786,500 -12.8% |
| 2009 | $6,737 | $901,500 -1.5% |
| 2008 | $6,737 | $915,100 |
Find assessor info on the county website
Monthly payment
Est. payment
Payment breakdown
Explore the cost of this home by adjusting the details. Changes won't be saved.Climate risks
Neighborhood: 88011

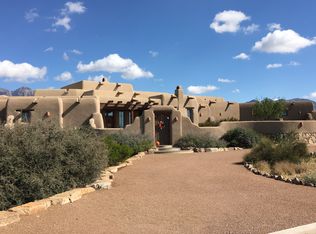
Similar homes
- $1,475,0003 bd4 ba4k sqft3946 Loma Bella Dr, Las Cruces, NM 88011For Sale
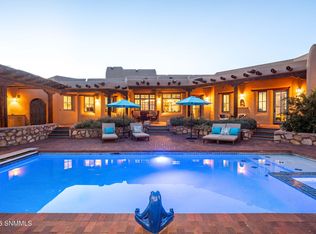 MLS ID #2602363, Monica M Escamilla, Keller Williams Realty. SNMMLS as distributed by MLS GRID
 - $1,150,0005 bd4 ba4k sqft5118 Silver King Rd, Las Cruces, NM 88011For Sale
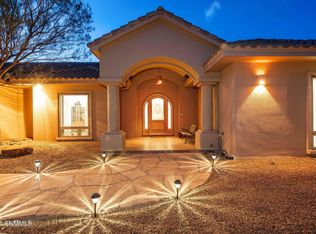 MLS ID #2602566, Crystal McCaslin, BHGRE Steinborn & Associates. SNMMLS as distributed by MLS GRID
 - $979,0005 bd5 ba4.7k sqft5041 Silver King Rd, Las Cruces, NM 88011For Sale
 MLS ID #2503780, Ron Bruder, BHGRE Steinborn & Associates. SNMMLS as distributed by MLS GRID
 - $1,200,0004 bd5 ba4.9k sqft7165 Lake Lucero Loop, Las Cruces, NM 88007For Sale
 MLS ID #20263506, Mary Catherine Meek. New Mexico MLS
