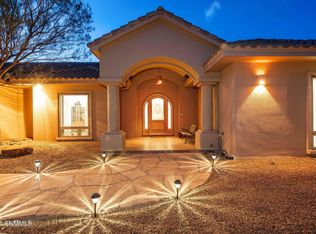
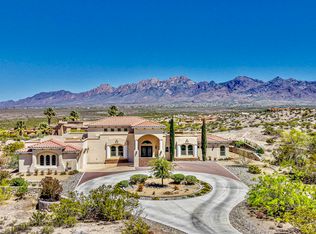
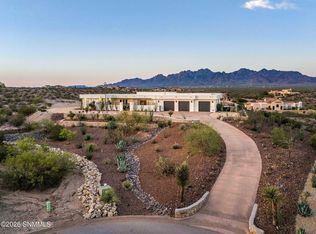
**UNDER CONSTRUCTION!** This stunning southwest contemporary floor plan will be situated on a 1.01-acre lot in the Desert Mirage Subdivision, offering breathtaking views of the Organ Mountains. The incredible open layout includes four bedrooms and three and a half baths, along with a three-car garage and 3,005 square feet of living space. The large great room features a vaulted ceiling, a fireplace, and beautiful mountain views. The gourmet chef's kitchen will have custom cabinets, granite countertops, a butler's pantry with ample storage, and a large island with a breakfast bar, making it perfect for entertaining. The primary suite will also offer stunning mountain views, and the spa-like ensuite bath will feature a large walk-in shower and a soaking tub. The floor plan includes an atrium lounge area and over 1,000 square feet of covered patios. These are renderings and might change before final completion. Anticipated completion August 2026!!! This property truly embodies views and style.
New construction
$1,099,000
8641 Mugo Pine Ct, Las Cruces, NM 88011
4beds
3,005sqft
Single Family Residence, Residential
Built in 2026
1.01 Acres Lot
$1,083,500 Zestimate®
$366/sqft
$-- HOA
What's special
Beautiful mountain viewsThree-car garageAtrium lounge areaLarge great roomFour bedroomsPrimary suiteSoaking tub
- 164 days |
- 167 |
- 2 |
Zillow last checked:
Listing updated:
Listed by:
Ron Bruder 575-312-7330,
BHGRE Steinborn & Associates 575-522-3698,
Evelyn S Bruder 575-650-7224,
BHGRE Steinborn & Associates
Source: SNMMLS as distributed by MLS GRID,MLS#: 2501797
Facts & features
Interior
Bedrooms & bathrooms
- Bedrooms: 4
- Bathrooms: 4
- Full bathrooms: 3
- 1/2 bathrooms: 1
Rooms
- Room types: Atrium
Primary bedroom
- Description: Views
Primary bathroom
- Description: Double Sinks,With Full Bath,Granite Countertops,Garden Tub,Walk-In Closets,Tile Floor,Shower Stall
Dining room
- Features: Chandelier, Tile
Kitchen
- Features: Breakfast Bar, Wood Cabinets, Refrigerator, Pantry, Island, Microwave Oven, Granite Counters, Custom Built Cabinets, Built-in Oven/Range, Built-in Dishwasher, Tile Floor
Living room
- Features: Ceiling Fan, Great Room, Tile, Fireplace, Cth/Vaulted Ceiling
Heating
- Forced Air
Cooling
- Central Air
Appliances
- Laundry: Utility Room
Features
- Open Floorplan
- Flooring: Flooring Foundation: Slab
- Windows: Double Pane Windows, Low Emissivity Windowsmissivity Windows
- Basement: None
- Number of fireplaces: 1
Interior area
- Total structure area: 3,005
- Total interior livable area: 3,005 sqft
Video & virtual tour
Property
Parking
- Total spaces: 3
- Parking features: Garage
- Garage spaces: 3
Features
- Levels: One
- Stories: 1
- Patio & porch: Covered
- Fencing: Rock
- Has view: Yes
Lot
- Size: 1.01 Acres
- Dimensions: 1.01 to 1.5 AC
- Features: Amenities: View Mountains, Amenities: High Speed Internet
Details
- Parcel number: 4014135164144
Construction
Type & style
- Home type: SingleFamily
- Architectural style: Contemporary
- Property subtype: Single Family Residence, Residential
Materials
- Frame, Stucco
- Roof: Flat,Built-Up,Minimum Pitch
Condition
- New construction: Yes
- Year built: 2026
Details
- Builder name: NOVA BUILDERS
Utilities & green energy
- Sewer: Septic Tank
- Water: Public
- Utilities for property: Impact Fees Apply, El Paso Electric
Community & HOA
Community
- Subdivision: Desert Mirage Subdivision
HOA
- Has HOA: No
Location
- Region: Las Cruces
Financial & listing details
- Price per square foot: $366/sqft
- Tax assessed value: $115,000
- Annual tax amount: $989
- Date on market: 3/12/2026
- Electric utility on property: Yes
Estimated market value
$1,083,500
$1.03M - $1.14M
$3,491/mo
Price history
| Date | Event | Price |
|---|---|---|
| 3/12/2026 | Listed for sale | $1,099,000+15.7%$366/sqft |
Source: SNMMLS as distributed by MLS GRID #2501797 Report a problem | ||
| 11/21/2025 | Listing removed | $950,000$316/sqft |
Source: SNMMLS as distributed by MLS GRID #2501797 Report a problem | ||
| 6/14/2025 | Listed for sale | $950,000+512.9%$316/sqft |
Source: SNMMLS as distributed by MLS GRID #2501797 Report a problem | ||
| 1/17/2025 | Sold | -- |
Source: Agent Provided Report a problem | ||
| 1/8/2025 | Pending sale | $155,000$52/sqft |
Source: SNMMLS as distributed by MLS GRID #2402903 Report a problem | ||
| 9/18/2024 | Listed for sale | $155,000$52/sqft |
Source: SNMMLS as distributed by MLS GRID #2402903 Report a problem | ||
Public tax history
| Year | Property taxes | Tax assessment |
|---|---|---|
| 2025 | $989 +11041.4% | $38,333 +11274.8% |
| 2024 | $9 +0.5% | $337 |
| 2023 | $9 -1.8% | $337 |
| 2022 | $9 | $337 |
| 2021 | $9 | $337 |
Find assessor info on the county website
Monthly payment
Est. payment
Payment breakdown
Explore the cost of this home by adjusting the details. Changes won't be saved.Climate risks
Neighborhood: 88011
Nearby schools
GreatSchools rating
- 9/10Hillrise Elementary SchoolGrades: PK-5Distance: 4.3 mi
- 4/10Lynn Middle SchoolGrades: 6-8Distance: 5.4 mi
- 5/10Centennial High SchoolGrades: 9-12Distance: 3.1 mi
- $770,7004 bd3 ba3.1k sqft8711 Mugo Pine Ct, Las Cruces, NM 88011Off Market
- $1,378,9004 bd2 ba3.3k sqft8920 Pepper Grass Ct, Las Cruces, NM 88011Off Market
- $837,6004 bd4 ba3.3k sqft8781 Mugo Pine Ct, Las Cruces, NM 88011Off Market
- $660,2261.01 acres8571 Bear Grass Ct, Las Cruces, NM 88011Off Market
- $1,509,8004 bd4 ba3.7k sqft8705 Bear Grass Ct, Las Cruces, NM 88011Off Market
- $759,8005 bd2 ba3k sqft8851 Mugo Pine Ct, Las Cruces, NM 88011Off Market
- $850,9004 bd4 ba2.9k sqft8785 Pepper Grass Ct, Las Cruces, NM 88011Off Market
- $733,5004 bd3 ba2.7k sqft8501 Bear Grass Ct, Las Cruces, NM 88011Off Market
A local agent can set up tours, give advice and negotiate with sellers.
Similar homes
- $975,0003 bd2 ba2.8k sqft3935 Saguaro Ct, Las Cruces, NM 88011For Sale
 MLS ID #2602492, Patty Pereyra, The Real Estate Company. SNMMLS as distributed by MLS GRID
 - $1,150,0005 bd4 ba4k sqft5118 Silver King Rd, Las Cruces, NM 88011For Sale
 MLS ID #2602566, Crystal McCaslin, BHGRE Steinborn & Associates. SNMMLS as distributed by MLS GRID
 - $957,5004 bd5 ba3.8k sqft5545 Via Segura, Las Cruces, NM 88011For Sale
 MLS ID #2601116, Estela Martinez, RE/MAX Classic Realty. SNMMLS as distributed by MLS GRID
 - $1,050,0003 bd3 ba3.9k sqft5657 Calle De Paradise, Las Cruces, NM 88011For Sale
 MLS ID #2601962, Michael Carpenter, Prosper Real Estate. SNMMLS as distributed by MLS GRID
 - $985,0003 bd5 ba4.2k sqft6816 Lazo Del Norte, Las Cruces, NM 88011For SaleMLS ID #2500113, Amber Reynolds, EXP Realty, LLC. SNMMLS as distributed by MLS GRID
- $850,0004 bd3 ba2.8k sqft4830 Mother Lode Trl, Las Cruces, NM 88011New ConstructionMLS ID #2602052, Kacie R Boylan-Henke, Real Broker LLC - Modern Life. SNMMLS as distributed by MLS GRID
- $738,9003 bd3 ba2.6k sqft7671 Boulder Canyon Ct, Las Cruces, NM 88011For SaleMLS ID #2601378, Levi Nolasco, Keller Williams Realty. SNMMLS as distributed by MLS GRID
- $849,9003 bd3 ba2.8k sqft6516 Lazo Del Norte, Las Cruces, NM 88011For SaleMLS ID #2601166, Eileen F Hernandez, BHGRE Steinborn & Associates. SNMMLS as distributed by MLS GRID
- $629,0004 bd3 ba3.1k sqft5000 Mother Lode Trl, Las Cruces, NM 88011For SaleMLS ID #2602020, Amber Reynolds, EXP Realty, LLC. SNMMLS as distributed by MLS GRID
- $690,0003 bd3 ba2.9k sqft5008 Rock House Rd, Las Cruces, NM 88011For SaleMLS ID #2602283, D. Elaine Johnson, RE/MAX Classic Realty. SNMMLS as distributed by MLS GRID
- $740,0003 bd3 ba3.2k sqft5025 Silverton Ct, Las Cruces, NM 88011For SaleMLS ID #2601975, Arturo Escobar, Jr, Keller Williams Realty. SNMMLS as distributed by MLS GRID
- $1,000,0004 bd3 ba2.4k sqft4366 Purple Sage Dr, Las Cruces, NM 88011For SaleMLS ID #2600839, Charles Khajeh, RE/MAX Classic Realty. SNMMLS as distributed by MLS GRID
- from $1,130,0004 bd3 ba2.8k sqftOrgan Vista Villa Plan, LAS CRUCES, NM, Las Cruces, NM 88011New ConstructionTrinity Homes
- $740,0003 bd4 ba3k sqft3225 Sundown Rd, Las Cruces, NM 88011For SaleMLS ID #2601342, Edward D. Sergeant, Integrity Real Estate of New Mexico. SNMMLS as distributed by MLS GRID
- $594,4004 bd4 ba2.6k sqft5160 Calle Bellisima Rd, Las Cruces, NM 88011For SaleMLS ID #2602458, Karen L Altamirano, BHGRE Steinborn & Associates. SNMMLS as distributed by MLS GRID
- $739,0004 bd2 ba2.9k sqft5708 Via Estrella, Las Cruces, NM 88011For SaleMLS ID #2602106, Nathaniel M May, EXIT Realty Horizons. SNMMLS as distributed by MLS GRID
- $893,0005 bd3 ba3.9k sqft5340 Superstition Dr, Las Cruces, NM 88011For SaleMLS ID #2601246, David T Coyle, RE/MAX Classic Realty. SNMMLS as distributed by MLS GRID
- $849,9004 bd3 ba3.7k sqft4280 Venetian Loop, Las Cruces, NM 88011For SaleMLS ID #2600880, Kimberly S Conner, Realty One of New Mexico, LLC - Las Cruces. SNMMLS as distributed by MLS GRID
- $750,0003 bd3 ba2.9k sqft5098 Ventana View Rd, Las Cruces, NM 88011For SaleMLS ID #2600696, Peggy Stevenson, BHGRE Steinborn & Associates. SNMMLS as distributed by MLS GRID
- $--4 bd4 ba3.7k sqft3219 Snow Rd, Las Cruces, NM 88005AuctionAuction.com 1
