One-of-a-kind custom-built Pueblo Style Classic New Mexico Home w/ Mexican Hacienda accents. 3 BR, 2 BA, 3-car garage, tankless water heater, 22-panel solar system. Pine interior doors, Pella windows, stained concrete patios, viga ceilings, beams, Saltillo tile floors and Talavera tile accents. Exqusite custom cabinetry thru-out by Greg Duff. In the living area, a handcrafted kiva fireplace and a custom-built entertainment center. The focal point of the kitchen is a AGA gas range with double ovens. From the warmth of Saltillo tile floors, to the tea-stained wall finishes, this home exudes comfort, character, and the true spirit of Pueblo Revival. Located in the Desert Mirage Subdivision, impeccably maintained, surrounded by mature landscaping w/ spectacular views of the Organ Mountains. An absolute must-see, Designed and Built by Classic New Mexico Homes; Wayne & Kiki Suggs.
For sale
$975,000
3935 Saguaro Ct, Las Cruces, NM 88011
3beds
2,805sqft
Single Family Residence, Residential
Built in 2008
1.01 Acres Lot
$930,600 Zestimate®
$348/sqft
$-- HOA
What's special
- 32 days
- 450
- 35
Likely to sell faster than
Zillow last checked:
Listing updated:
Listed by:
Patty Pereyra 575-522-7110,
The Real Estate Company 575-522-7110
Source: SNMMLS as distributed by MLS GRID,MLS#: 2602492
Facts & features
Interior
Bedrooms & bathrooms
- Bedrooms: 3
- Bathrooms: 2
- Full bathrooms: 1
- 3/4 bathrooms: 1
Rooms
- Room types: Atrium, Office, Entry Hall
Primary bathroom
- Description: Double Sinks,Tile Countertops,Claw Tub,Walk-In Closets,Tile Floor,Shower Stall
Dining room
- Features: Blinds, Tile, French Doors, Chandelier
Kitchen
- Description: Aga Gas Range/Oven
- Features: Tile Floor, Gas Cooktop, Downdraft Vent, Tile Counters, Refrigerator, Pantry, Microwave Oven, Skylight(s), Gas Range, Garbage Disposal, Custom Built Cabinets, Built-in Dishwasher
Living room
- Features: Blinds, Tile, Fireplace, Ceiling Fan, Beams
Heating
- Fireplace(s), Forced Air, Natural Gas Available, Propane Tank Is Buried
Cooling
- Central Air
Appliances
- Included: Water Softener, Water Softener Owned
- Laundry: Utility Room
Features
- Open Floorplan, Sound System, Wired for Sound, Smart Home, Planter
- Flooring: Flooring Foundation: Slab
- Windows: Wood Frames, Pella Windows
- Basement: None
- Number of fireplaces: 2
Interior area
- Total structure area: 2,805
- Total interior livable area: 2,805 sqft
Property
Parking
- Total spaces: 3
- Parking features: Garage Door Opener
- Garage spaces: 3
Features
- Levels: One
- Stories: 1
- Patio & porch: Courtyard, Covered
- Has spa: Yes
- Spa features: Heated
- Fencing: Rock
- Has view: Yes
Lot
- Size: 1.01 Acres
- Dimensions: 1.01 to 1.5 AC
- Features: Landscaping: Lush Xeriscape, Amenities: Cul-De-Sac, Amenities: View Mountains
Details
- Parcel number: 4014135274420
Construction
Type & style
- Home type: SingleFamily
- Architectural style: See Public Info
- Property subtype: Single Family Residence, Residential
Materials
- Frame, Stucco
- Roof: Built-Up,Elastomeric Coating October 2024
Condition
- New construction: No
- Year built: 2008
Details
- Builder name: Classic NM Homes
Utilities & green energy
- Sewer: Septic Tank
- Water: Public
- Utilities for property: Propane, Phone Available, El Paso Electric
Green energy
- Energy generation: Solar, 22-Panel Solar System
Community & HOA
Community
- Subdivision: Desert Mirage Subdivision
HOA
- Has HOA: No
Location
- Region: Las Cruces
Financial & listing details
- Price per square foot: $348/sqft
- Tax assessed value: $538,038
- Date on market: 8/7/2026
- Electric utility on property: Yes
Estimated market value
$930,600
$884,000 - $977,000
$2,874/mo
Price history
| Date | Event | Price |
|---|---|---|
| 8/7/2026 | Price change | $975,000+8.5%$348/sqft |
Source: SNMMLS as distributed by MLS GRID #2602492 Report a problem | ||
| 7/29/2025 | Pending sale | $899,000$320/sqft |
Source: SNMMLS as distributed by MLS GRID #2502235 Report a problem | ||
| 7/21/2025 | Listed for sale | $899,000$320/sqft |
Source: SNMMLS as distributed by MLS GRID #2502235 Report a problem | ||
Public tax history
| Year | Property taxes | Tax assessment |
|---|---|---|
| 2025 | -- | $179,346 +3% |
| 2024 | -- | $174,123 +3% |
| 2023 | -- | $169,051 +3% |
| 2022 | -- | $164,128 +3% |
| 2021 | -- | $159,347 |
| 2020 | -- | $159,347 |
| 2019 | -- | $159,347 +3% |
| 2018 | -- | $154,706 |
| 2017 | $3,410 | $154,706 +3% |
| 2016 | -- | $150,200 -66.7% |
| 2015 | -- | $450,600 |
| 2014 | -- | $450,600 -3% |
| 2013 | -- | $464,600 -5% |
| 2012 | -- | $489,100 -3% |
| 2011 | -- | $504,200 -3% |
| 2010 | -- | $519,800 -5.7% |
| 2009 | $294 | $551,400 |
Find assessor info on the county website
Monthly payment
Est. payment
Payment breakdown
Explore the cost of this home by adjusting the details. Changes won't be saved.Climate risks
Neighborhood: 88011


Similar homes
- $529,0004 bd2 ba2.1k sqft4009 Firethorn Ct, Las Cruces, NM 88011For Sale
 MLS ID #2601058, Monica M Escamilla, Keller Williams Realty. SNMMLS as distributed by MLS GRID
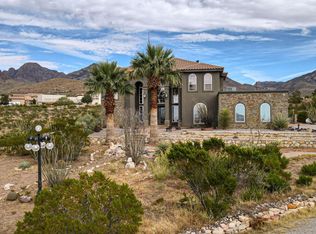
 - $950,0004 bd5 ba4k sqft5041 Diamond Mine Rd, Las Cruces, NM 88011For Sale
 MLS ID #2503375, Jaylen Garland, Garland Realty & Development. SNMMLS as distributed by MLS GRID
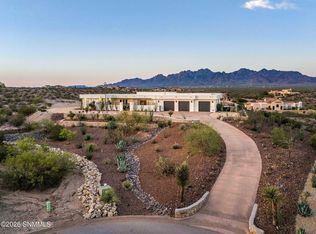
 - $1,050,0003 bd3 ba3.9k sqft5657 Calle De Paradise, Las Cruces, NM 88011For Sale
 MLS ID #2601962, Michael Carpenter, Prosper Real Estate. SNMMLS as distributed by MLS GRID
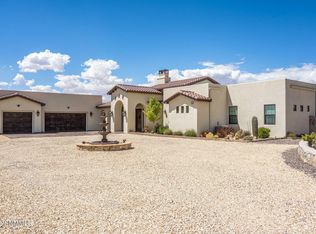
 - $849,9003 bd3 ba2.8k sqft6516 Lazo Del Norte, Las Cruces, NM 88011For Sale
 MLS ID #2601166, Eileen F Hernandez, BHGRE Steinborn & Associates. SNMMLS as distributed by MLS GRID
