Experience timeless New Mexico architecture in this exceptional custom estate nestled on 1.7 acres at the end of a quiet cul-de-sac with breathtaking Organ Mountain views. Designed with authentic craftsmanship throughout, this 4,057 sq ft home features vigas, corbels, adobe buttresses, soaring 18' ceilings, custom cabinetry, soapstone countertops, a large island, temperature controlled wine room, walk-in pantry, loft, office/flex room, & a split-bedroom floor plan with 3 bedrooms, 2 full baths plus 2 half baths. Brick paver flooring extends throughout the home with reclaimed wood floors in the bedrooms. The luxurious primary suite opens to a private courtyard & offers a spa-inspired bath with an oversized custom tiled shower & large walk-in closet. Outside, enjoy a pool, spa, outdoor kitchen, pizza oven, wraparound porch, TPO roof, tankless water heater, 24 solar panels, Tesla charger, & unforgettable sunsets. Enjoy privacy, quality, and SW elegance just minutes from city conveniences. Priced below appraisal.
For sale
$1,475,000
3946 Loma Bella Dr, Las Cruces, NM 88011
3beds
4,057sqft
:
Get pre-qualified$8,759/mo
Single Family Residence, Residential
Built in 2017
1.7 Acres Lot
$1,396,400 Zestimate®
$364/sqft
$-- HOA
What's special
Adobe buttressesBreathtaking organ mountain viewsTpo roofUnforgettable sunsetsLarge islandAuthentic craftsmanship throughoutSplit-bedroom floor plan
- 16 days |
- 2,954 |
- 186 |
Likely to sell faster than
Zillow last checked:
Listing updated:
Listed by:
Monica M Escamilla 575-650-3234,
Keller Williams Realty 575-527-0880
Source: SNMMLS as distributed by MLS GRID,MLS#: 2602363
Facts & features
Interior
Bedrooms & bathrooms
- Bedrooms: 3
- Bathrooms: 4
- Full bathrooms: 2
- 1/2 bathrooms: 2
Rooms
- Room types: Entry Hall, Office, Loft
Primary bedroom
- Description: Vigas With Tongue And Groove Ceilings, Private Patio, Kiva Fireplace
Primary bathroom
- Description: Double Sinks,With Full Bath,Garden Tub,Walk-In Closets,Shower Stall,Brick Floors
Dining room
- Description: Brick Paver Floors, Hutch Coveys
- Features: Chandelier, Kitchen Combo
Kitchen
- Description: Wine Room (Holds 645 Bottles, Custom Mesquite Wood Island, Pot Filler, Italian Convection Steam Oven
- Features: Breakfast Bar, Wine Storage, Prep Sink, Convection Oven, Wood Cabinets, Vent Fan, Refrigerator, Pantry, Island, Microwave Oven, Gas Range, Garbage Disposal, Custom Built Cabinets, Built-in Dishwasher, Eating Area, Country
Living room
- Description: Brick Paver Floors, Vigas, Living Room Storage Cabinet Conveys, Kiva Fireplace
- Features: Built in Bookcase, Fireplace, Cth/Vaulted Ceiling, Beams
Heating
- Fireplace(s), Propane, Natural Gas Available
Cooling
- Central Air
Appliances
- Included: Water Softener Owned, Dryer, Washer
- Laundry: Utility Room, Brick Floor
Features
- Sound System, Reverse Osmosis, Add'l Refrigerator/Freezer In Pantry Area, Wine Refrigerator
- Windows: Double Pane Windows
- Number of fireplaces: 2
Interior area
- Total structure area: 4,057
- Total interior livable area: 4,057 sqft
Video & virtual tour
Property
Parking
- Total spaces: 3
- Parking features: Garage Door Opener
- Garage spaces: 3
Features
- Levels: One
- Stories: 1
- Patio & porch: Courtyard, Covered
- Exterior features: Vineyard, Pizza Oven, Grill Hooked Up To Propane Conveys
- Pool features: In Ground
- Has spa: Yes
- Spa features: Spa
- Fencing: Rock
- Has view: Yes
Lot
- Size: 1.7 Acres
- Dimensions: 1.51 to 2 AC
- Features: Amenities: Cul-De-Sac, Amenities: View Mountains
Details
- Parcel number: 4014135485510
Construction
Type & style
- Home type: SingleFamily
- Architectural style: Pueblo
- Property subtype: Single Family Residence, Residential
Materials
- Adobe, Stucco, Frame
- Roof: Flat,Minimum Pitch,Tpo Roof
Condition
- New construction: No
- Year built: 2017
Details
- Builder name: Classic New Mexico Homes
Utilities & green energy
- Sewer: Septic Tank
- Water: Public
- Utilities for property: Propane, El Paso Electric
Green energy
- Energy generation: Solar
Community & HOA
Community
- Subdivision: La Jolla Del Monte Subdivision
HOA
- Has HOA: Yes
Location
- Region: Las Cruces
Financial & listing details
- Price per square foot: $364/sqft
- Tax assessed value: $1,150,000
- Annual tax amount: $8,834
- Date on market: 7/27/2026
- Electric utility on property: Yes
Estimated market value
$1,396,400
$1.33M - $1.47M
$4,388/mo
Price history
| Date | Event | Price |
|---|---|---|
| 7/27/2026 | Price change | $1,475,000+28.3%$364/sqft |
Source: SNMMLS as distributed by MLS GRID #2602363 Report a problem | ||
| 3/9/2022 | Pending sale | $1,150,000$283/sqft |
Source: SNMMLS as distributed by MLS GRID #2200723 Report a problem | ||
| 3/8/2022 | Listed for sale | $1,150,000$283/sqft |
Source: SNMMLS as distributed by MLS GRID #2200723 Report a problem | ||
Public tax history
| Year | Property taxes | Tax assessment |
|---|---|---|
| 2025 | $8,834 -0.5% | $383,333 |
| 2024 | $8,877 -1.1% | $383,333 |
| 2023 | $8,977 +34.5% | $383,333 +37% |
| 2022 | $6,677 +0.5% | $279,818 |
| 2021 | $6,646 -0.6% | $279,818 |
| 2020 | $6,685 -0.1% | $279,818 |
| 2019 | $6,694 +13.8% | $279,818 +13.2% |
| 2018 | $5,881 | $247,286 +724.3% |
| 2017 | $5,881 +647% | $30,000 |
| 2016 | $787 -1.6% | $30,000 -66.7% |
| 2015 | $800 +100.9% | $90,000 |
| 2014 | $398 | $90,000 |
Find assessor info on the county website
Monthly payment
Est. payment
Payment breakdown
Explore the cost of this home by adjusting the details. Changes won't be saved.Climate risks
Neighborhood: 88011
Nearby schools
GreatSchools rating
- 9/10Hillrise Elementary SchoolGrades: PK-5Distance: 4.9 mi
- 4/10Lynn Middle SchoolGrades: 6-8Distance: 6 mi
- 5/10Centennial High SchoolGrades: 9-12Distance: 3.6 mi
- $1,178,1004 bd3 ba5.6k sqft3952 Loma Bella Dr, Las Cruces, NM 88011Off Market
- $1,079,3003 bd3 ba3k sqft3940 Loma Bella Dr, Las Cruces, NM 88011Off Market
- $1,257,9004 bd3 ba4.3k sqft3939 Loma Bella Dr, Las Cruces, NM 88011Off Market
- $745,4003 bd2 ba2.6k sqft4904 Chippewa Trl, Las Cruces, NM 88011Off Market
- $984,2003 bd3 ba3.2k sqft3929 Loma Bella Dr, Las Cruces, NM 88011Off Market
- $2,727,3005 bd6 ba8.4k sqft3949 Loma Bella Dr, Las Cruces, NM 88011Off Market
- $124,8502.27 acres3930 Vista Estrella Ct, Las Cruces, NM 88011Off Market
- $--2.27 acres3930 Vista Estrella Court, Las Cruces, NM 88011Off Market
A local agent can set up tours, give advice and negotiate with sellers.
A local lender can help you make sure your offer is ready when you are.
Similar homes
- $1,449,0005 bd5 ba5.7k sqft9770 Desert Mirage, Las Cruces, NM 88011For Sale
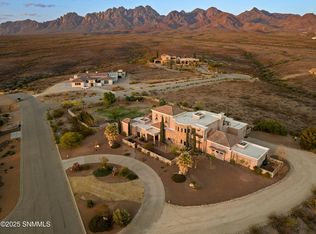 MLS ID #2501677, Margarita Trevizo Eddings, Berkshire Hathaway Homeservices - NM Properties. SNMMLS as distributed by MLS GRID
 - $975,0003 bd2 ba2.8k sqft3935 Saguaro Ct, Las Cruces, NM 88011For Sale
 MLS ID #2602492, Patty Pereyra, The Real Estate Company. SNMMLS as distributed by MLS GRID
 - $--3 bd2 ba2.2k sqft5006 Apex Mine Rd, Las Cruces, NM 88011Sold
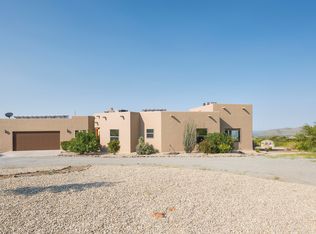
- $750,0003 bd3 ba2.9k sqft5098 Ventana View Rd, Las Cruces, NM 88011For Sale
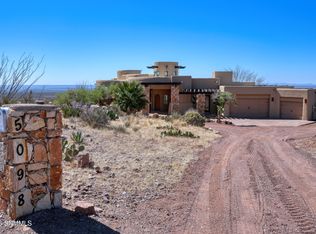 MLS ID #2600696, Peggy Stevenson, BHGRE Steinborn & Associates. SNMMLS as distributed by MLS GRID
 - $740,0003 bd3 ba3.2k sqft5025 Silverton Ct, Las Cruces, NM 88011For SaleMLS ID #2601975, Arturo Escobar, Jr, Keller Williams Realty. SNMMLS as distributed by MLS GRID
- $985,0003 bd5 ba4.2k sqft6816 Lazo Del Norte, Las Cruces, NM 88011For SaleMLS ID #2500113, Amber Reynolds, EXP Realty, LLC. SNMMLS as distributed by MLS GRID
- $1,200,0004 bd5 ba4.9k sqft7165 Lake Lucero Loop, Las Cruces, NM 88007For SaleMLS ID #20263506, Mary Catherine Meek. New Mexico MLS
- $979,0005 bd5 ba4.7k sqft5041 Silver King Rd, Las Cruces, NM 88011For SaleMLS ID #2503780, Ron Bruder, BHGRE Steinborn & Associates. SNMMLS as distributed by MLS GRID
- $950,0004 bd5 ba4k sqft5041 Diamond Mine Rd, Las Cruces, NM 88011For SaleMLS ID #2503375, Jaylen Garland, Garland Realty & Development. SNMMLS as distributed by MLS GRID
- $1,435,0004 bd4 ba4.6k sqft8109 Constitution Rd, Las Cruces, NM 88007For SaleMLS ID #2601903, David T Coyle, RE/MAX Classic Realty. SNMMLS as distributed by MLS GRID
- $738,9003 bd3 ba2.6k sqft7671 Boulder Canyon Ct, Las Cruces, NM 88011For SaleMLS ID #2601378, Levi Nolasco, Keller Williams Realty. SNMMLS as distributed by MLS GRID
- $957,5004 bd5 ba3.8k sqft5545 Via Segura, Las Cruces, NM 88011For SaleMLS ID #2601116, Estela Martinez, RE/MAX Classic Realty. SNMMLS as distributed by MLS GRID
- $1,050,0003 bd3 ba3.9k sqft5657 Calle De Paradise, Las Cruces, NM 88011For SaleMLS ID #2601962, Michael Carpenter, Prosper Real Estate. SNMMLS as distributed by MLS GRID
- $849,9003 bd3 ba2.8k sqft6516 Lazo Del Norte, Las Cruces, NM 88011For SaleMLS ID #2601166, Eileen F Hernandez, BHGRE Steinborn & Associates. SNMMLS as distributed by MLS GRID
- $--4 bd4 ba3.7k sqft3219 Snow Rd, Las Cruces, NM 88005AuctionAuction.com 1
- $893,0005 bd3 ba3.9k sqft5340 Superstition Dr, Las Cruces, NM 88011For SaleMLS ID #2601246, David T Coyle, RE/MAX Classic Realty. SNMMLS as distributed by MLS GRID
- $1,099,0004 bd4 ba3k sqft8641 Mugo Pine Ct, Las Cruces, NM 88011New ConstructionMLS ID #2501797, Ron Bruder, BHGRE Steinborn & Associates. SNMMLS as distributed by MLS GRID
- $1,292,5004 bd5 ba3.8k sqft3044 Snow Rd, Las Cruces, NM 88005For SaleMLS ID #2601552, Kaley M Salopek, United Country Salopek Realty. SNMMLS as distributed by MLS GRID
- $969,0004 bd5 ba4.7k sqft4331 Superstition Dr, Las Cruces, NM 88011For SaleMLS ID #2602074, Michael Carpenter, Prosper Real Estate. SNMMLS as distributed by MLS GRID
- $1,350,0004 bd6 ba4.8k sqft1301 Estancia Ct, Las Cruces, NM 88007For SaleMLS ID #2601635, Eli Berger, Coldwell Banker Legacy Elite. SNMMLS as distributed by MLS GRID
