Tucked away within a gated community on 1.5 acre .This extraordinary luxury estate offers an unmatched blend of elegance, space, and resort-style living. Set on a quiet cul-de-sac, the property delivers a refined sense of arrival. The residence features 4 bedrooms and 5.5 bathrooms and a thoughtfully designed floor plan that includes a formal living room, expansive family room, office, loft, and a versatile flex room with a separate entrance--ideal for a fitness studio, guest suite, additional office, or optional bedroom. A junior primary suite on the main level provides convenience and flexibility for guests or multigenerational living, while the luxurious upstairs primary retreat serves as a true sanctuary. At the heart of the home, the chef's kitchen showcases custom cabinetry, granite countertops, and premium appliances, including a high-end refrigerator, two refrigerator drawers, and a wine cooler.
For sale
$1,450,000
2840 McDowell Pl, Mesilla, NM 88005
4beds
7,300sqft
Single Family Residence, Residential
Built in 1984
1.04 Acres Lot
$-- Zestimate®
$199/sqft
$-- HOA
What's special
Wine coolerLuxurious upstairs primary retreatQuiet cul-de-sacThoughtfully designed floor planGranite countertopsTwo refrigerator drawersExpansive family room
- 268 days
- 468
- 14
Zillow last checked:
Listing updated:
Listed by:
Ron Bruder 575-312-7330,
BHGRE Steinborn & Associates 575-522-3698,
Evelyn S Bruder 575-650-7224,
BHGRE Steinborn & Associates
Source: SNMMLS as distributed by MLS GRID,MLS#: 2600200
Facts & features
Interior
Bedrooms & bathrooms
- Bedrooms: 4
- Bathrooms: 6
- Full bathrooms: 5
- 1/2 bathrooms: 1
Rooms
- Room types: Entry Hall, Office, Loft
Primary bedroom
- Description: Small Balcony
Primary bathroom
- Description: Dressing Room,With Full Bath,Vinyl Countertops,Garden Tub,Walk-In Closets,Glass Block,Tile Floor,Tub/Bath,Double Sinks,Built-In Ironing Board, Boroughs In Closet
Dining room
- Description: Wall Of Cabinets
- Features: Bay Window, Buffet, Tile, Formal, Chandelier
Family room
- Description: Sliding Doors, Double Sided Fireplace, Pool Table Room Off Side
- Features: Built in Bookcase, Sliding Glass Doors, Wet Bar, Carpet, Fireplace, Ceiling Fan
Kitchen
- Description: Wine Refrigerator, Cabinet For Mixer, Sub-Zero Refrigerator, Pull Out Drawers, Small Tv, Desk
- Features: Breakfast Bar, Wine Storage, Prep Sink, Convection Oven, Wood Cabinets, Vent Fan, Trash Compactor, Self-Cleaning, Refrigerator, Pantry, Island, Microwave Oven, Granite Counters, Gas Range, Garbage Disposal, Double Oven, Custom Built Cabinets, Built-in Oven/Range, Built-in Dishwasher, Tile Floor, Eating Area, Country
Living room
- Features: Bay Window, Carpet, Drapes
Heating
- Fireplace(s), Forced Air, Natural Gas Available, 3 Gas Fireplaces
Cooling
- Central Air
Appliances
- Included: Water Softener Owned
- Laundry: Utility Room
Features
- Sound System, Wired For Intercom
- Flooring: Flooring Foundation: Wood, Flooring Foundation: Slab
- Windows: Double Pane Windows, Clerestory Windows
- Basement: None
- Number of fireplaces: 3
Interior area
- Total structure area: 7,300
- Total interior livable area: 7,300 sqft
Video & virtual tour
Property
Parking
- Total spaces: 2
- Parking features: Garage Door Opener
- Garage spaces: 2
Features
- Levels: Two
- Stories: 2
- Patio & porch: Courtyard, Patio, Covered
- Exterior features: Water Feature, Balcony
- Has private pool: Yes
- Pool features: In Ground
- Fencing: Rock,Stucco In Front
Lot
- Size: 1.04 Acres
- Dimensions: 1.01 to 1.5 AC
- Features: Landscaping: Lush Green, Amenities: Cul-De-Sac, Amenities: Gated Community, Amenities: High Speed Internet
Details
- Parcel number: 4007137050452
- Other equipment: Intercom, Air Purifier
Construction
Type & style
- Home type: SingleFamily
- Architectural style: Pueblo
- Property subtype: Single Family Residence, Residential
Materials
- Frame, Stucco
- Roof: Pitched,Built-Up,Shingle
Condition
- New construction: No
- Year built: 1984
Utilities & green energy
- Sewer: Public Sewer
- Water: Public
- Utilities for property: El Paso Electric
Community & HOA
Community
- Subdivision: Pinewood Cove Subdivision
HOA
- Has HOA: No
Location
- Region: Mesilla
Financial & listing details
- Price per square foot: $199/sqft
- Tax assessed value: $690,325
- Annual tax amount: $5,249
- Date on market: 1/20/2026
- Electric utility on property: Yes
Estimated market value
Not available
Estimated sales range
Not available
Not available
Price history
| Date | Event | Price |
|---|---|---|
| 3/15/2026 | Price change | $1,450,000+5.5%$199/sqft |
Source: SNMMLS as distributed by MLS GRID #2600200 Report a problem | ||
| 1/20/2026 | Listed for sale | $1,375,000$188/sqft |
Source: SNMMLS as distributed by MLS GRID #2600200 Report a problem | ||
Public tax history
| Year | Property taxes | Tax assessment |
|---|---|---|
| 2025 | $5,249 -3.2% | $230,108 |
| 2024 | $5,420 +1.9% | $230,108 +3% |
| 2023 | $5,318 +1.3% | $223,407 +3% |
| 2022 | $5,249 +0.5% | $216,899 |
| 2021 | $5,221 +2.5% | $216,899 +3% |
| 2020 | $5,095 +2.9% | $210,582 +3% |
| 2019 | $4,951 +3.7% | $204,449 +3% |
| 2018 | $4,776 | $198,494 +3% |
| 2017 | $4,776 +5.3% | $192,713 +3% |
| 2016 | $4,536 +1.4% | $187,100 -66.7% |
| 2015 | $4,474 +99.7% | $561,300 |
| 2014 | $2,240 -53.4% | $561,300 -3% |
| 2013 | $4,808 | $578,700 -5% |
| 2012 | $4,808 +1.9% | $609,200 |
| 2011 | $4,721 -8.6% | $609,200 -10% |
| 2010 | $5,163 +9% | $676,880 +3% |
| 2009 | $4,739 | $657,165 +3% |
| 2008 | $4,739 +0.6% | $638,024 +3% |
| 2007 | $4,712 +10.5% | $619,442 +11.2% |
| 2004 | $4,265 +6.5% | $557,131 |
| 2003 | $4,005 -3.2% | $557,131 +6.1% |
| 2002 | $4,138 | $525,100 |
| 2001 | $4,138 | $525,100 |
Find assessor info on the county website
Monthly payment
Est. payment
Payment breakdown
Explore the cost of this home by adjusting the details. Changes won't be saved.Climate risks
Neighborhood: 88005
Similar homes
- $--4 bd4 ba3.7k sqft3219 Snow Rd, Las Cruces, NM 88005Auction
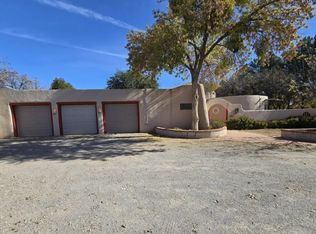 Auction.com 1
 - $1,435,0004 bd4 ba4.6k sqft8109 Constitution Rd, Las Cruces, NM 88007For Sale
 MLS ID #2601903, David T Coyle, REMAX Classic Realty. SNMMLS as distributed by MLS GRID
 - $1,100,0004 bd5 ba4.7k sqft5850 Thielman Rd, Dona Ana, NM 88005For Sale
 MLS ID #2602102, Marci Kay Dickerson, BHGRE Steinborn & Associates. SNMMLS as distributed by MLS GRID
 - $1,495,0076 bd6 ba7.1k sqft7213 Madera Vieja Ct, Las Cruces, NM 88007For Sale
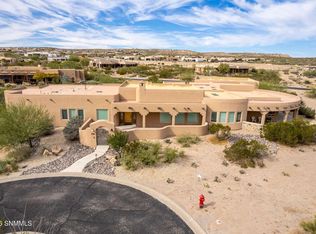 MLS ID #2601171, Jeffrey Hanson, BHGRE Steinborn & Associates. SNMMLS as distributed by MLS GRID
