This beautifully updated home in Sonoma Ranch sits on a corner lot just steps from Desert Trails Community Park, with easy access to walking trails, golf, and outdoor recreation. Nearly all major appliances and fixtures have been replaced within the past two years, including Samsung Bespoke refrigerator, oven/cooktop, microwave, dishwasher, water heater, air conditioner, ceiling fans, chandeliers, bathroom lighting, and more. The kitchen features a Kohler solid cast iron single-basin sink and updated faucets throughout.Enjoy abundant natural light from southeast and southwest exposures, with bay windows perfect for indoor plants. The home offers both formal and informal living rooms, providing flexible space for entertaining and everyday living. The enclosed patio includes a low-maintenance dipping pool with heater and filtration system (saltwater or chlorine), plus a water softening system. Additional highlights include a spacious 3-car garage. This is a must-see home!
For sale
Price cut: $14.7K (8/31)
$403,300
1178 Warm Springs Ln, Las Cruces, NM 88011
4beds
2,626sqft
Single Family Residence, Residential
Built in 2003
10,018 Square Feet Lot
$-- Zestimate®
$154/sqft
$13/mo HOA
What's special
Beautifully updated homeUpdated faucets throughoutEnclosed patioCorner lotSamsung bespoke refrigerator
- 157 days
- 1,253
- 67
Zillow last checked:
Listing updated:
Listed by:
Levi Nolasco 575-800-9028,
Keller Williams Realty 575-527-0880
Source: SNMMLS as distributed by MLS GRID,MLS#: 2601060
Facts & features
Interior
Bedrooms & bathrooms
- Bedrooms: 4
- Bathrooms: 3
- Full bathrooms: 1
- 3/4 bathrooms: 1
- 1/2 bathrooms: 1
Rooms
- Room types: Entry Hall, Sun Room
Primary bedroom
- Area: 335.07 Square Feet
- Dimensions: 18.74 x 17.88
Bedroom 2
- Area: 187.11 Square Feet
- Dimensions: 15.75 x 11.88
Bedroom 3
- Area: 186.39 Square Feet
- Dimensions: 14.55 x 12.81
Kitchen
- Area: 391.62 Square Feet
- Dimensions: 19.63 x 19.95
Kitchen
- Area: 206.01 Square Feet
- Dimensions: 16.56 x 12.44
Living room
- Area: 533.96 Square Feet
- Dimensions: 22.36 x 23.88
Heating
- Fireplace(s), Forced Air, Natural Gas Available
Cooling
- Central Air
Appliances
- Included: Dryer
- Laundry: Utility Room
Features
- Open Floorplan
- Flooring: Flooring Foundation: Slab
- Windows: Aluminum/Steel, Vinyl Windows, Double Pane Windows
- Basement: None
- Number of fireplaces: 1
Interior area
- Total structure area: 2,626
- Total interior livable area: 2,626 sqft
Property
Parking
- Total spaces: 3
- Parking features: Garage Door Opener
- Garage spaces: 3
Features
- Levels: One
- Stories: 1
- Patio & porch: Covered, Glass Enclosed, Deck
- Has private pool: Yes
- Pool features: Indoor, In Ground
- Fencing: Back Yard,Side Yard,Rock
Lot
- Size: 10,018 Square Feet
- Dimensions: 0 to .24 AC
- Features: Amenities: Corner Lot
Details
- Parcel number: 4009133260299
- Other equipment: Satellite Dish
Construction
Type & style
- Home type: SingleFamily
- Architectural style: Contemporary
- Property subtype: Single Family Residence, Residential
Materials
- Frame, Stucco
- Roof: Pitched,Tile
Condition
- New construction: No
- Year built: 2003
Utilities & green energy
- Sewer: Public Sewer
- Water: Public
- Utilities for property: City Gas, Phone Available, El Paso Electric
Community & HOA
Community
- Subdivision: Cave Creek Subdivision
HOA
- Has HOA: Yes
- HOA fee: $150 annually
Location
- Region: Las Cruces
Financial & listing details
- Price per square foot: $154/sqft
- Tax assessed value: $389,960
- Annual tax amount: $3,937
- Date on market: 4/3/2026
- Electric utility on property: Yes
Estimated market value
Not available
Estimated sales range
Not available
Not available
Price history
| Date | Event | Price |
|---|---|---|
| 8/31/2026 | Price change | $403,300-3.5%$154/sqft |
Source: SNMMLS as distributed by MLS GRID #2601060 Report a problem | ||
| 7/31/2026 | Price change | $418,000-1.4%$159/sqft |
Source: SNMMLS as distributed by MLS GRID #2601060 Report a problem | ||
| 4/21/2026 | Price change | $424,000-4.5%$161/sqft |
Source: SNMMLS as distributed by MLS GRID #2601060 Report a problem | ||
| 4/3/2026 | Listed for sale | $444,000+11%$169/sqft |
Source: SNMMLS as distributed by MLS GRID #2601060 Report a problem | ||
| 1/10/2023 | Sold | -- |
Source: Agent Provided Report a problem | ||
| 11/29/2022 | Pending sale | $399,900$152/sqft |
Source: SNMMLS as distributed by MLS GRID #2202855 Report a problem | ||
| 10/9/2022 | Price change | $399,900-5.9%$152/sqft |
Source: SNMMLS as distributed by MLS GRID #2202855 Report a problem | ||
| 9/29/2022 | Listed for sale | $424,900+73.4%$162/sqft |
Source: SNMMLS as distributed by MLS GRID #2202855 Report a problem | ||
| 12/14/2015 | Sold | -- |
Source: Agent Provided Report a problem | ||
| 12/9/2015 | Pending sale | $245,000-2%$93/sqft |
Source: Coldwell Banker Legacy #1501485 Report a problem | ||
| 4/14/2015 | Price change | $250,000-3.8%$95/sqft |
Source: Coldwell Banker Legacy #1500598 Report a problem | ||
| 2/27/2015 | Listed for sale | $260,000$99/sqft |
Source: Coldwell Banker Legacy #1500598 Report a problem | ||
Public tax history
| Year | Property taxes | Tax assessment |
|---|---|---|
| 2025 | $3,937 -0.6% | $129,987 |
| 2024 | $3,959 +8.8% | $129,987 +10.5% |
| 2023 | $3,637 +7.2% | $117,613 +3% |
| 2022 | $3,393 +3.5% | $114,188 +3% |
| 2021 | $3,278 +2.6% | $110,862 +3% |
| 2020 | $3,193 +2.9% | $107,633 +3% |
| 2019 | $3,104 +3.8% | $104,499 +3% |
| 2018 | $2,989 | $101,455 |
| 2017 | $2,989 +8.9% | $101,455 +3% |
| 2016 | $2,744 +1.8% | $98,500 -65.7% |
| 2015 | $2,695 +92.4% | $286,900 |
| 2014 | $1,400 -53.1% | $286,900 -3% |
| 2013 | $2,989 | $295,800 -5% |
| 2012 | $2,989 +4.5% | $311,290 +3% |
| 2011 | $2,859 +4.9% | $302,223 +3% |
| 2010 | $2,726 +9.6% | $293,419 +3% |
| 2009 | $2,488 | $284,873 +3% |
| 2008 | $2,488 +3.7% | $276,576 +3% |
| 2007 | $2,399 -7.6% | $268,521 -8.6% |
| 2005 | $2,595 +513.8% | $293,900 -3% |
| 2004 | $423 | $302,900 |
Find assessor info on the county website
Monthly payment
Est. payment
Payment breakdown
Explore the cost of this home by adjusting the details. Changes won't be saved.Climate risks
Neighborhood: Sonoma Ranch South

Similar homes
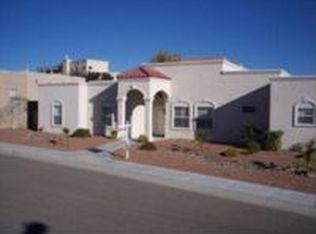
- $429,0004 bd2 ba2.3k sqft3544 Cave Creek Mnr, Las Cruces, NM 88011For Sale
 MLS ID #2601095, Guadalupe Fernandez, Volare Realty Group LLC. SNMMLS as distributed by MLS GRID
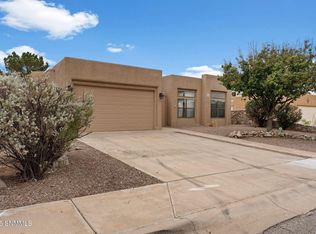
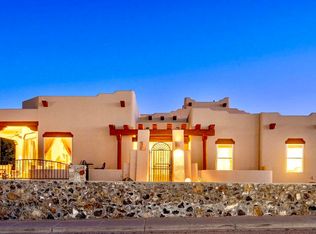
 - $425,0003 bd3 ba2.2k sqft3548 Cave Creek Mnr, Las Cruces, NM 88011For Sale
 MLS ID #2600922, Milano Beltran, RE/MAX Classic Realty. SNMMLS as distributed by MLS GRID
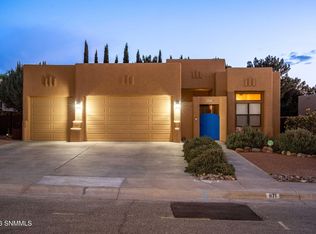
 - $379,0004 bd2 ba1.9k sqft1171 Warm Springs Ln, Las Cruces, NM 88011For Sale
 MLS ID #2601307, Kayla M Fikany, BHGRE Steinborn & Associates. SNMMLS as distributed by MLS GRID
 - $385,0003 bd2 ba1.5k sqft2844 Scenic Ridge Loop, Las Cruces, NM 88011For Sale
 MLS ID #2602827, Monica M Escamilla, Keller Williams Realty. SNMMLS as distributed by MLS GRID
