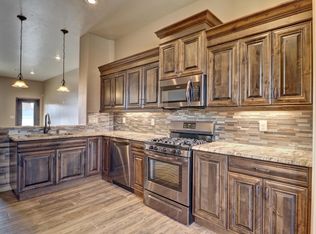
Built in 2018, this Southwestern-style home in Sonoma Ranch East sits on a low-maintenance xeriscape lot with a covered front porch. The open floor plan features a gourmet kitchen with beautiful cabinetry, granite counters, tile backsplash, gas cooktop, and a stacked-stone breakfast bar open to the living room's corner fireplace. Custom wood plantation shutters add a polished touch throughout, with room-darkening cellular shades in the primary bedroom for extra light control. The primary suite offers a tray ceiling and spa-style bath with soaking tub, dual vanities, and a walk-in tile shower. Out back, a covered patio with retractable shades opens to a fully walled, gravel-landscaped yard built for easy upkeep. Attached two-car garage, refrigerated air, and gas heat round out this move-in-ready home. Business-grade Ubiquiti UniFi networking provides whole-home Wi-Fi coverage plus a video doorbell camera.
Pending
$419,000
4487 Maricopa Cir, Las Cruces, NM 88011
3beds
2,154sqft
:
Get pre-qualified$2,672/mo
Single Family Residence, Residential
Built in 2018
8,276 Square Feet Lot
$413,900 Zestimate®
$195/sqft
$19/mo HOA
What's special
Low-maintenance xeriscape lotAttached two-car garageGourmet kitchenCovered front porchBeautiful cabinetryDual vanitiesWalk-in tile shower
- 19 days |
- 648 |
- 33 |
Likely to sell faster than
Zillow last checked:
Listing updated:
Listed by:
Peter J Skowronski 575-571-8847,
EXIT Realty Horizons 575-532-5678
Source: SNMMLS as distributed by MLS GRID,MLS#: 2602149
Facts & features
Interior
Bedrooms & bathrooms
- Bedrooms: 3
- Bathrooms: 2
- Full bathrooms: 2
Rooms
- Room types: Entry Hall
Heating
- Fireplace(s), Forced Air, Natural Gas Available
Cooling
- Central Air, Lennox(R) Hvac
Appliances
- Laundry: Mud Room, Utility Room
Features
- Open Floorplan
- Flooring: Flooring Foundation: Slab
- Windows: Double Pane Windows, Vinyl Windows, Low Emissivity Windowsmissivity Windows
- Number of fireplaces: 1
Interior area
- Total structure area: 2,154
- Total interior livable area: 2,154 sqft
Property
Parking
- Total spaces: 2
- Parking features: Garage Door Opener
- Garage spaces: 2
Features
- Levels: One
- Stories: 1
- Patio & porch: Covered, Patio
- Fencing: Back Yard,Side Yard,Rock
Lot
- Size: 8,276 Square Feet
- Dimensions: 0 to .24 AC
- Features: Landscaping: Xeriscape, Landscaping: Rock, Amenities: High Speed Internet
Details
- Parcel number: 4010132274367
Construction
Type & style
- Home type: SingleFamily
- Architectural style: Pueblo
- Property subtype: Single Family Residence, Residential
Materials
- Frame, Stucco
- Roof: Flat
Condition
- New construction: No
- Year built: 2018
Utilities & green energy
- Sewer: Public Sewer
- Water: Public
- Utilities for property: City Gas, El Paso Electric
Community & HOA
Community
- Subdivision: Sonoma Ranch East 2 Phase 1
HOA
- Has HOA: Yes
- HOA fee: $19 monthly
Location
- Region: Las Cruces
Financial & listing details
- Price per square foot: $195/sqft
- Tax assessed value: $349,882
- Annual tax amount: $3,169
- Date on market: 7/6/2026
- Electric utility on property: Yes
Estimated market value
$413,900
$393,000 - $435,000
$2,706/mo
Price history
| Date | Event | Price |
|---|---|---|
| 7/23/2026 | Pending sale | $419,000$195/sqft |
Source: SNMMLS as distributed by MLS GRID #2602149 Report a problem | ||
| 7/6/2026 | Listed for sale | $419,000+7.5%$195/sqft |
Source: SNMMLS as distributed by MLS GRID #2602149 Report a problem | ||
| 12/8/2021 | Sold | -- |
Source: EXIT Realty solds #4927719667843041360 Report a problem | ||
| 11/12/2021 | Pending sale | $389,900$181/sqft |
Source: SNMMLS as distributed by MLS GRID #2103222 Report a problem | ||
| 11/6/2021 | Price change | $389,900-1%$181/sqft |
Source: SNMMLS as distributed by MLS GRID #2103222 Report a problem | ||
| 10/29/2021 | Price change | $394,000-1.3%$183/sqft |
Source: SNMMLS as distributed by MLS GRID #2103222 Report a problem | ||
| 10/15/2021 | Listed for sale | $399,000+25.5%$185/sqft |
Source: SNMMLS as distributed by MLS GRID #2103222 Report a problem | ||
| 10/30/2019 | Sold | -- |
Source: Agent Provided Report a problem | ||
| 10/3/2019 | Pending sale | $317,999$148/sqft |
Source: RE/MAX Classic Realty #1902369 Report a problem | ||
| 9/30/2019 | Price change | $317,9990%$148/sqft |
Source: RE/MAX Classic Realty #1902369 Report a problem | ||
| 9/14/2019 | Price change | $318,000-0.2%$148/sqft |
Source: RE/MAX Classic Realty #1902369 Report a problem | ||
| 9/7/2019 | Price change | $318,500-0.3%$148/sqft |
Source: RE/MAX Classic Realty #1902369 Report a problem | ||
| 8/31/2019 | Price change | $319,595-0.1%$148/sqft |
Source: RE/MAX Classic Realty #1902369 Report a problem | ||
| 8/12/2019 | Listed for sale | $319,995$149/sqft |
Source: RE/MAX Classic Realty #1902369 Report a problem | ||
Public tax history
| Year | Property taxes | Tax assessment |
|---|---|---|
| 2025 | $3,169 -3% | $116,627 +3% |
| 2024 | $3,266 -1.5% | $113,231 |
| 2023 | $3,316 +1.7% | $113,231 +3% |
| 2022 | $3,260 -1.6% | $109,933 +3.7% |
| 2021 | $3,313 -0.5% | $105,999 |
| 2020 | $3,331 +542.8% | $105,999 +606.7% |
| 2019 | $518 0% | $15,000 |
| 2018 | $518 | $15,000 |
| 2017 | $518 +7.5% | $15,000 |
| 2016 | $482 -1.3% | $15,000 -66.7% |
| 2015 | $488 +100.6% | $45,000 |
| 2014 | $243 | $45,000 |
Find assessor info on the county website
Monthly payment
Est. payment
Payment breakdown
Explore the cost of this home by adjusting the details. Changes won't be saved.Climate risks
Neighborhood: Sonoma Ranch
Nearby schools
GreatSchools rating
- 9/10Desert Hills Elementary SchoolGrades: PK-5Distance: 1.6 mi
- 8/10Camino Real Middle SchoolGrades: 6-8Distance: 1.3 mi
- 5/10Centennial High SchoolGrades: 9-12Distance: 3.2 mi
- $381,5003 bd2 ba2k sqft4483 Maricopa Cir, Las Cruces, NM 88011Off Market
- $437,2004 bd3 ba2.7k sqft4491 Maricopa Cir, Las Cruces, NM 88011Off Market
- $419,9003 bd2 ba2.1k sqft4479 Maricopa Cir, Las Cruces, NM 88011Off Market
- $366,5003 bd2 ba2k sqft4495 Maricopa Cir, Las Cruces, NM 88011Off Market
- $399,8004 bd3 ba2.1k sqft4484 Maricopa Cir, Las Cruces, NM 88011Off Market
- $407,7004 bd2 ba2.2k sqft4488 Maricopa Cir, Las Cruces, NM 88011Off Market
- $403,8003 bd2 ba2.2k sqft4475 Maricopa Cir, Las Cruces, NM 88011Off Market
- $437,5003 bd2 ba2.3k sqft4492 Maricopa Cir, Las Cruces, NM 88011Off Market
A local agent can set up tours, give advice and negotiate with sellers.
Similar homes
- $394,0003 bd2 ba2.2k sqft4480 Maricopa Cir, Las Cruces, NM 88011For Sale
 MLS ID #2600303, Margarita Trevizo Eddings, Berkshire Hathaway Homeservices - NM Properties. SNMMLS as distributed by MLS GRID
 - $417,0004 bd3 ba2.2k sqft4139 La Purisima Dr, Las Cruces, NM 88011For Sale
 MLS ID #2602059, Vanessa M Chavez, Real Broker LLC - Main Office. SNMMLS as distributed by MLS GRID
 - $419,0003 bd3 ba2.8k sqft4383 Harmony Wells Cir, Las Cruces, NM 88011For Sale
 MLS ID #2502462, Irma Chavez-May, EXIT Realty Horizons. SNMMLS as distributed by MLS GRID
 - $389,0003 bd2 ba2.2k sqft2026 El Presidio, Las Cruces, NM 88011For Sale
 MLS ID #2602174, Irma Chavez-May, EXIT Realty Horizons. SNMMLS as distributed by MLS GRID
 - $374,9003 bd2 ba1.7k sqft4627 Brighton Cir, Las Cruces, NM 88011For SaleMLS ID #2601869, Wen Li, EXIT Realty Horizons. SNMMLS as distributed by MLS GRID
- $382,7423 bd2 ba1.9k sqft1191 Warm Springs Ln, Las Cruces, NM 88011For SaleMLS ID #2602209, Michael Carpenter, Prosper Real Estate. SNMMLS as distributed by MLS GRID
- $400,0004 bd2 ba1.9k sqft4271 Meadow Sage Pl, Las Cruces, NM 88011For SaleMLS ID #2602171, Linda C Escamilla, Keller Williams Realty. SNMMLS as distributed by MLS GRID
- $415,0004 bd3 ba2.3k sqft3595 Midnight Ridge Dr, Las Cruces, NM 88011For SaleMLS ID #2503458, Brenda S Figueroa, Berkshire Hathaway Homeservices - NM Properties. SNMMLS as distributed by MLS GRID
- $424,0004 bd3 ba2.6k sqft1178 Warm Springs Ln, Las Cruces, NM 88011For SaleMLS ID #2601060, Levi Nolasco, Keller Williams Realty. SNMMLS as distributed by MLS GRID
- $429,0004 bd2 ba2.3k sqft3544 Cave Creek Mnr, Las Cruces, NM 88011For SaleMLS ID #2601095, Guadalupe Fernandez, Volare Realty Group LLC. SNMMLS as distributed by MLS GRID
- $450,0003 bd3 ba2.6k sqft759 Stone Canyon Dr, Las Cruces, NM 88011For SaleMLS ID #2602108, Monica M Escamilla, Keller Williams Realty. SNMMLS as distributed by MLS GRID
- $470,0002 bd2 ba2k sqft2264 Sedona Hills Pkwy, Las Cruces, NM 88011For SaleMLS ID #2601722, Karen L Altamirano, BHGRE Steinborn & Associates. SNMMLS as distributed by MLS GRID
- $489,0004 bd3 ba2.2k sqft4038 La Purisima Dr, Las Cruces, NM 88011For SaleMLS ID #2602205, Josie James, Select Realty Group, LLC. SNMMLS as distributed by MLS GRID
- $359,9003 bd2 ba1.8k sqft4051 Bella Sierra Ct, Las Cruces, NM 88011For SaleMLS ID #2601777, Thomas C Davis, Prosper Real Estate. SNMMLS as distributed by MLS GRID
- $399,0004 bd2 ba1.9k sqft1171 Warm Springs Ln, Las Cruces, NM 88011For SaleMLS ID #2601307, Kayla M Fikany, BHGRE Steinborn & Associates. SNMMLS as distributed by MLS GRID
- $459,9003 bd3 ba2.2k sqft3548 Cave Creek Mnr, Las Cruces, NM 88011For SaleMLS ID #2600922, Milano Beltran, RE/MAX Classic Realty. SNMMLS as distributed by MLS GRID
- $435,0004 bd3 ba2k sqft3001 Don Buck Dr, Las Cruces, NM 88011For SaleMLS ID #2600713, Cecilia A Borunda, RE/MAX Classic Realty. SNMMLS as distributed by MLS GRID
- $495,0004 bd3 ba2.3k sqft4157 Calle Belleza, Las Cruces, NM 88011For SaleMLS ID #2602081, Derek A Graham, BHGRE Steinborn & Associates. SNMMLS as distributed by MLS GRID
- $375,0003 bd3 ba2.2k sqft2822 Buena Vida Ct, Las Cruces, NM 88011For SaleMLS ID #2602194, Lisa D Squires, Desert Sky Realty & Investments. SNMMLS as distributed by MLS GRID
- $535,0004 bd3 ba2.4k sqft2632 E Springs Rd, Las Cruces, NM 88011New ConstructionMLS ID #2602325, Crystal McCaslin, BHGRE Steinborn & Associates. SNMMLS as distributed by MLS GRID
