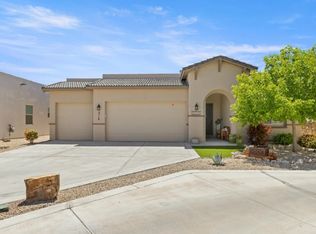
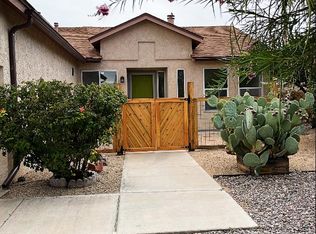
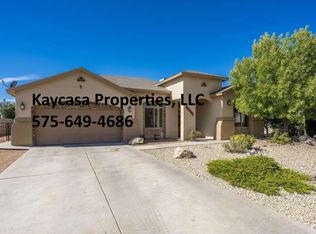
Fully Furnished Resort-Style Home with Private Pool located in Sonoma Ranch!
Looking for a spacious, fully furnished home with a backyard that feels like your own private resort? This stunning two-story home offers 2,831 sq. ft. of comfortable, beautifully appointed living space on a large corner lot with plenty of room to relax, entertain, and enjoy everyday living.
The backyard is a true oasis, featuring a sparkling swimming pool, multiple patios, beautiful palm trees, and upgraded temperature-controlled turf. Whether you're hosting friends, enjoying a quiet evening by the pool, this outdoor space is designed for year-round enjoyment.
Inside, the home is fully furnished and move-in ready, offering two spacious living areas and a chef-inspired kitchen equipped with new appliances. Upstairs, the oversized primary suite provides a private retreat with a cozy fireplace and its own balcony overlooking the beautiful outdoor space.
Two additional bedrooms plus a versatile fourth room provide plenty of flexibility for guests, a home office, den, hobby room, or additional sleeping space.
Additional features include:
Fully furnished and move-in ready
Private swimming pool
Two spacious living areas
Oversized primary suite with fireplace & private balcony
Chef's kitchen with new appliances
New washer & dryer
Upgraded temperature-controlled turf
Refreshed landscaping with additional palms and plants
Multiple outdoor patios
Large corner lot
Plenty of space for entertaining and relaxing
Enjoy the comfort of a spacious home with the convenience and amenities of a resort all without leaving your backyard. Contact us today for rental details and availability!
6 month or 1-year lease terms. Renter is responsible for all utilities. Must carry renters insurance. Renter must also take care of pool and yard maintenance.
Renters fees- $2,500 first months rent, $2,500 last months rent, and $1,500 security deposit.
Screening fee of $55 for each applicant.
House for rent
Accepts Zillow applications
$2,500/mo
4383 Harmony Wells Cir, Las Cruces, NM 88011
3beds
2,831sqft
This listing now includes required monthly fees in the total monthly price. Price shown reflects the lease term provided. Learn more|
Single family residence
Available Sun Nov 1 2026
No pets
Air conditioner, central air
In unit laundry
Attached garage parking
Forced air
What's special
Sparkling swimming poolFully furnished homeMultiple patiosTwo additional bedroomsUpgraded temperature-controlled turfOversized primary suiteNew washer and dryer
- 4 days |
- -- |
- -- |
Zillow last checked:
Listing updated:
Travel times
Facts & features
Interior
Bedrooms & bathrooms
- Bedrooms: 3
- Bathrooms: 3
- Full bathrooms: 3
Heating
- Forced Air
Cooling
- Air Conditioner, Central Air
Appliances
- Included: Dishwasher, Dryer, Freezer, Microwave Oven, Oven, Refrigerator, Washer
- Laundry: In Unit
Features
- Flooring: Carpet, Tile
- Furnished: Yes
Interior area
- Total interior livable area: 2,831 sqft
Property
Parking
- Parking features: Attached, Garage
- Has attached garage: Yes
- Details: Contact manager
Features
- Patio & porch: Patio
- Has private pool: Yes
- Pool features: Pool
Details
- Additional structures: Garage(s)
- Parcel number: 4010132239277
Construction
Type & style
- Home type: SingleFamily
- Property subtype: Single Family Residence
Community & HOA
Location
- Region: Las Cruces
Financial & listing details
- Lease term: 1 Year
Nearby apartments for rent
Price history
| Date | Event | Price |
|---|---|---|
| 9/21/2026 | Price change | $2,500-7.4%$1/sqft |
Source: Zillow Rentals Report a problem | ||
| 9/17/2026 | Listed for rent | $2,700$1/sqft |
Source: Zillow Rentals Report a problem | ||
| 6/1/2026 | Price change | $419,000-2.3%$148/sqft |
Source: SNMMLS as distributed by MLS GRID #2502462 Report a problem | ||
| 5/18/2026 | Price change | $429,000-1.2%$152/sqft |
Source: SNMMLS as distributed by MLS GRID #2502462 Report a problem | ||
| 5/9/2026 | Price change | $434,000-1.1%$153/sqft |
Source: SNMMLS as distributed by MLS GRID #2502462 Report a problem | ||
| 4/28/2026 | Listed for sale | $439,000$155/sqft |
Source: SNMMLS as distributed by MLS GRID #2502462 Report a problem | ||
| 4/2/2026 | Pending sale | $439,000$155/sqft |
Source: SNMMLS as distributed by MLS GRID #2502462 Report a problem | ||
| 2/26/2026 | Price change | $439,000-2.2%$155/sqft |
Source: SNMMLS as distributed by MLS GRID #2502462 Report a problem | ||
| 1/4/2026 | Price change | $449,000-2.2%$159/sqft |
Source: SNMMLS as distributed by MLS GRID #2502462 Report a problem | ||
| 11/30/2025 | Price change | $459,000-4.2%$162/sqft |
Source: SNMMLS as distributed by MLS GRID #2502462 Report a problem | ||
| 9/23/2025 | Price change | $479,000-2%$169/sqft |
Source: SNMMLS as distributed by MLS GRID #2502462 Report a problem | ||
| 9/5/2025 | Price change | $489,000-2%$173/sqft |
Source: SNMMLS as distributed by MLS GRID #2502462 Report a problem | ||
| 8/8/2025 | Listed for sale | $499,000+17.4%$176/sqft |
Source: SNMMLS as distributed by MLS GRID #2502462 Report a problem | ||
| 2/18/2022 | Sold | -- |
Source: EXIT Realty solds #298898246013287453 Report a problem | ||
| 1/16/2022 | Pending sale | $425,000$150/sqft |
Source: SNMMLS as distributed by MLS GRID #2200125 Report a problem | ||
| 1/11/2022 | Listed for sale | $425,000$150/sqft |
Source: SNMMLS as distributed by MLS GRID #2200125 Report a problem | ||
Neighborhood: Sonoma Ranch
Nearby schools
GreatSchools rating
- 5/10Sonoma Elementary SchoolGrades: PK-5Distance: 1.5 mi
- 8/10Camino Real Middle SchoolGrades: 6-8Distance: 1.2 mi
- 5/10Centennial High SchoolGrades: 9-12Distance: 3.3 mi