Move-in ready 3 bedroom, 1.75 bath property in Legends West with no direct rear neighbors, 1,631 sq. ft. of updated, low maintenance living. New tile floors throughout, new ceiling fans throughout, new built in kitchen appliances, a farmhouse sink, and a new water heater add fresh appeal. The formal living area features vaulted ceilings and a gas fireplace. The open kitchen and dining area offer natural light, wood cabinetry, stainless refrigerator, a gas range, and pantry storage. The primary bathroom includes double sinks and a walk in shower. Enjoy a fenced, landscaped, easy care backyard with an open rear setting, no direct rear neighbors, and access to the walking path to community mailboxes. Attached two car garage. Hall laundry room with washer and dryer and cabinets. New roof in 2021. Convenient west Las Cruces location.
For sale
$277,200
2857 San Miguel Ct, Las Cruces, NM 88007
3beds
1,631sqft
:
Get pre-qualified$1,754/mo
Single Family Residence, Residential
Built in 2008
5,227 Square Feet Lot
$270,200 Zestimate®
$170/sqft
$-- HOA
What's special
Gas fireplaceAttached two car garageNew tile floors throughoutPantry storageOpen rear settingNew ceiling fans throughoutNatural light
- 9 days |
- 347 |
- 16 |
Likely to sell faster than
Zillow last checked:
Listing updated:
Listed by:
Cecilia G Ramos 575-650-1733,
Infinity Real Estate of Las Cruces 575-524-8202
Source: SNMMLS as distributed by MLS GRID,MLS#: 2602335
Facts & features
Interior
Bedrooms & bathrooms
- Bedrooms: 3
- Bathrooms: 2
- Full bathrooms: 2
Primary bathroom
- Description: Double Sinks,No Tub,Vinyl Countertops,Tile Floor,Shower Stall
Dining room
- Description: Ceiling Fan. Door Accessing Backyard W/ Blinds
- Features: Drapes, Kitchen Combo, Tile, Formal, Chandelier
Kitchen
- Features: Breakfast Bar, Vent Fan, Refrigerator, Pantry, Microwave Oven, Gas Range, Garbage Disposal, Vinyl Counters, Custom Built Cabinets, Built-in Dishwasher, Tile Floor, Eating Area
Living room
- Features: Blinds, Tile, Fireplace, Cth/Vaulted Ceiling, Ceiling Fan
Heating
- Fireplace(s), Forced Air, Natural Gas Available
Cooling
- Central Air
Appliances
- Included: Washer, Dryer
- Laundry: In Hall, Utility Room, Wood Cabinets
Features
- Open Floorplan
- Flooring: Flooring Foundation: Slab
- Windows: Aluminum/Steel, Vinyl Windows, Low Emissivity Windowsmissivity Windows, Double Pane Windows
- Basement: None
- Number of fireplaces: 1
Interior area
- Total structure area: 1,631
- Total interior livable area: 1,631 sqft
Property
Parking
- Total spaces: 2
- Parking features: Garage Door Opener
- Garage spaces: 2
Features
- Levels: One
- Stories: 1
- Patio & porch: Covered, Patio, Outdoor Slate Patio
- Exterior features: Finished Backyard
- Fencing: Back Yard,Concrete Fence All Enclosed With Metal Gates
Lot
- Size: 5,227 Square Feet
- Dimensions: 0 to .24 AC
- Features: Landscaping: Decorative Rocks, Landscaping: Trees, Landscaping: Shrubs, Landscaping: Flagstone
Details
- Parcel number: 4005134172324
Construction
Type & style
- Home type: SingleFamily
- Architectural style: Contemporary,Pueblo,Ranch
- Property subtype: Single Family Residence, Residential
Materials
- Frame, Stucco
- Roof: Composition,Asphalt,Pitched,Shingle,New Roof 2021
Condition
- New construction: No
- Year built: 2008
Details
- Builder name: Mesa View Homes
Utilities & green energy
- Water: Public
- Utilities for property: City Gas, Phone Available, El Paso Electric
Community & HOA
Community
- Subdivision: Legends West North Phase 1
HOA
- Has HOA: No
Location
- Region: Las Cruces
Financial & listing details
- Price per square foot: $170/sqft
- Tax assessed value: $254,616
- Annual tax amount: $2,510
- Date on market: 7/23/2026
- Electric utility on property: Yes
Estimated market value
$270,200
$257,000 - $284,000
$1,737/mo
Price history
| Date | Event | Price |
|---|---|---|
| 7/23/2026 | Listed for sale | $277,200+19.5%$170/sqft |
Source: SNMMLS as distributed by MLS GRID #2602335 Report a problem | ||
| 9/12/2022 | Sold | -- |
Source: Agent Provided Report a problem | ||
| 8/29/2022 | Pending sale | $232,000$142/sqft |
Source: SNMMLS as distributed by MLS GRID #2202582 Report a problem | ||
| 8/27/2022 | Listed for sale | $232,000$142/sqft |
Source: SNMMLS as distributed by MLS GRID #2202582 Report a problem | ||
Public tax history
| Year | Property taxes | Tax assessment |
|---|---|---|
| 2025 | $2,510 +2.5% | $84,872 +3% |
| 2024 | $2,449 -1.5% | $82,400 |
| 2023 | $2,487 +46.2% | $82,400 +52% |
| 2022 | $1,700 +3.4% | $54,208 +3% |
| 2021 | $1,645 +2.5% | $52,630 +3% |
| 2020 | $1,606 +2.7% | $51,097 +3% |
| 2019 | $1,563 +3.6% | $49,610 +3% |
| 2018 | $1,508 | $48,165 +3% |
| 2017 | $1,508 +12.2% | $46,762 +3% |
| 2016 | $1,344 +1.6% | $45,400 -65.7% |
| 2015 | $1,323 +104.9% | $132,252 +3% |
| 2014 | $645 -52.2% | $128,400 -8.7% |
| 2013 | $1,350 | $140,600 |
| 2012 | $1,350 +1.5% | $140,600 |
| 2011 | $1,330 -7.3% | $140,600 -9% |
| 2010 | $1,435 +366.6% | $154,500 +0.8% |
| 2009 | $308 | $153,300 |
Find assessor info on the county website
Monthly payment
Est. payment
Payment breakdown
Explore the cost of this home by adjusting the details. Changes won't be saved.Climate risks
Neighborhood: 88007
Nearby schools
GreatSchools rating
- 4/10Fairacres Elementary SchoolGrades: PK-5Distance: 2 mi
- 6/10Picacho Middle SchoolGrades: 6-8Distance: 0.5 mi
- 7/10Mayfield High SchoolGrades: 9-12Distance: 0.6 mi
- $277,7003 bd2 ba1.8k sqft2853 San Miguel Ct, Las Cruces, NM 88007Off Market
- $279,3003 bd2 ba1.9k sqft2861 San Miguel Ct, Las Cruces, NM 88007Off Market

- $239,3003 bd2 ba1.3k sqft2849 San Miguel Ct, Las Cruces, NM 88007Off Market
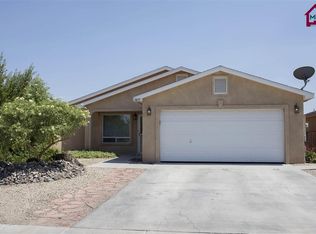
- $260,8003 bd2 ba1.7k sqft2865 San Miguel Ct, Las Cruces, NM 88007Off Market
- $248,7004 bd2 ba1.5k sqft2845 San Miguel Ct, Las Cruces, NM 88007Off Market
- $248,6003 bd2 ba1.3k sqft2869 San Miguel Ct, Las Cruces, NM 88007Off Market
- $280,3004 bd2 ba1.7k sqft2854 San Miguel Ct, Las Cruces, NM 88007Off Market
- $228,3003 bd2 ba1.1k sqft2858 San Miguel Ct, Las Cruces, NM 88007Off Market
A local agent can set up tours, give advice and negotiate with sellers.
Similar homes
- $269,0003 bd2 ba1.5k sqft2922 San Lorenzo Ct, Las Cruces, NM 88007For Sale
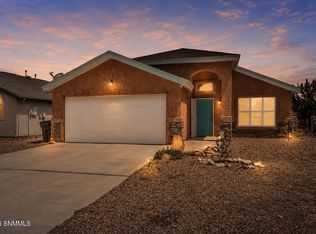 MLS ID #2601941, Pamela G Moralde, Prosper Real Estate. SNMMLS as distributed by MLS GRID
 - $288,0004 bd2 ba1.6k sqft2966 Fountain Ave, Las Cruces, NM 88007For Sale
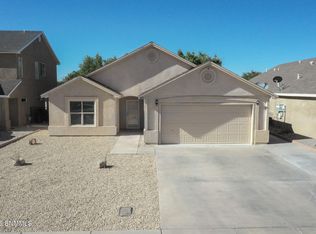 MLS ID #2601214, James Schoonover, Schoonover Realty LLC. SNMMLS as distributed by MLS GRID
 - $269,0003 bd2 ba1.5k sqft4721 Rio Vista Dr, Las Cruces, NM 88007For Sale
 MLS ID #2602290, Alexander Cordova, JPAR (ofc4312). SNMMLS as distributed by MLS GRID
 - $295,0003 bd2 ba1.5k sqft700 Scenic View Dr, Las Cruces, NM 88011For Sale
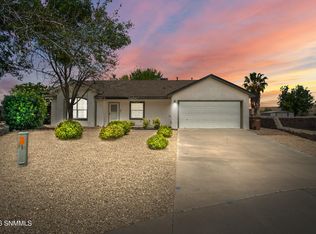 MLS ID #2601673, Esther Oh, Prosper Real Estate. SNMMLS as distributed by MLS GRID
 - $245,0003 bd2 ba1.8k sqft620 Artifact Ln, Las Cruces, NM 88007For SaleMLS ID #2601492, Gabriel Duran Jr., A Mountain Realty. SNMMLS as distributed by MLS GRID
- $291,0003 bd2 ba1.5k sqft5195 Imperial Dr, Las Cruces, NM 88012For SaleMLS ID #2602388, David T Coyle, RE/MAX Classic Realty. SNMMLS as distributed by MLS GRID
- $284,9003 bd2 ba1.6k sqft3931 Ramrod Frg, Las Cruces, NM 88012For SaleMLS ID #2601852, Chris Harrison, EXIT Realty Horizons. SNMMLS as distributed by MLS GRID
- $260,0003 bd2 ba1.9k sqft639 S San Pedro St, Las Cruces, NM 88001For SaleMLS ID #2602056, Marci Kay Dickerson, BHGRE Steinborn & Associates. SNMMLS as distributed by MLS GRID
- $298,0004 bd2 ba2.2k sqft2907 Devendale Ave, Las Cruces, NM 88005For SaleMLS ID #2601958, Andrea Gibbs, EXIT Realty Horizons. SNMMLS as distributed by MLS GRID
- $285,0003 bd2 ba1.4k sqft783 Stagecoach Dr, Las Cruces, NM 88011For SaleMLS ID #2503242, Gabriel Duran Jr., A Mountain Realty. SNMMLS as distributed by MLS GRID
- $295,0003 bd3 ba1.9k sqft1105 Hermosillo Dr, Las Cruces, NM 88005For SaleMLS ID #2601383, Amber Reynolds, EXP Realty, LLC. SNMMLS as distributed by MLS GRID
- $299,9993 bd2 ba1.6k sqft301 Capri Arc, Las Cruces, NM 88005For SaleMLS ID #2602068, Bridgette Anne Snow, Realty One of New Mexico, LLC - Las Cruces. SNMMLS as distributed by MLS GRID
- $300,0003 bd2 ba1.5k sqft2247 Bright Star Ave, Las Cruces, NM 88011For SaleMLS ID #2601919, Cynthia Ellen Lopez, Real Broker LLC - Agave Group. SNMMLS as distributed by MLS GRID
- $265,0003 bd2 ba1.9k sqft1035 E Mulberry Ave, Las Cruces, NM 88001For SaleMLS ID #2600436, Jordan Andrew Barber, Select Realty Group, LLC. SNMMLS as distributed by MLS GRID
- $299,0003 bd2 ba1.8k sqft1670 Valencia Dr, Las Cruces, NM 88001For SaleMLS ID #2601395, Esther Oh, Prosper Real Estate. SNMMLS as distributed by MLS GRID
- $257,0003 bd2 ba1.1k sqft5041 Starlite Ct, Las Cruces, NM 88012For SaleMLS ID #2602336, Margarita Trevizo Eddings, Berkshire Hathaway Homeservices - NM Properties. SNMMLS as distributed by MLS GRID
- $229,0003 bd2 ba1.1k sqft4371 Paseo Del Oro Cir, Las Cruces, NM 88007For SaleMLS ID #2601786, Guadalupe Fernandez, Volare Realty Group LLC. SNMMLS as distributed by MLS GRID
- $325,0004 bd3 ba2.3k sqft5492 Amarillo Del Sol, Las Cruces, NM 88007For SaleMLS ID #2601113, Diana I Rivera, Home Pros Real Estate Group New Mexico. SNMMLS as distributed by MLS GRID
- $357,0004 bd2 ba1.9k sqft2716 Johnson St, Las Cruces, NM 88005For SaleMLS ID #2602346, Duncan Gallegos, EXIT Realty Horizons. SNMMLS as distributed by MLS GRID
- $299,0002 bd2 ba1.8k sqft6732 Camino Blanco, Las Cruces, NM 88007For SaleMLS ID #2602201, Peter J Skowronski, EXIT Realty Horizons. SNMMLS as distributed by MLS GRID
