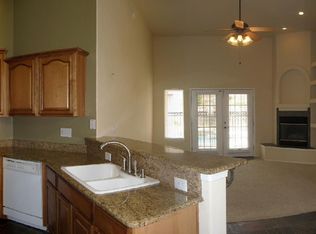
Welcome to this spacious Southwestern-style home in the desirable Sedona Hills Subdivision of Sonoma East. This single-level residence offers approx. 2,389 sq. ft. with 4 bedrooms, 2 full bathrooms, multiple living areas, and a family room with a cozy fireplace. The kitchen features granite countertops, ample storage, and a functional layout that flows well into the main living spaces. The primary suite includes a relaxing jetted tub, while the additional bedrooms provide flexibility for guests, office space, or everyday living. Situated on a 0.25-acre cul-de-sac lot, the backyard is designed for relaxation and entertaining with an in-ground pool, spa, and waterfall feature.
Pending
Price cut: $30K (8/7)
$380,000
2205 Sun Chaser Pl, Las Cruces, NM 88011
4beds
2,389sqft
Single Family Residence
Built in 2003
0.25 Acres Lot
$372,400 Zestimate®
$159/sqft
$7/mo HOA
What's special
In-ground poolAmple storageGranite countertopsWaterfall feature
- 152 days
- 45
- 0
Zillow last checked:
Listing updated:
Listed by:
K2 Omni Group 505-750-2837,
EXP Realty, LLC 505-750-2837
Source: SWMLS,MLS#: 1103838
Facts & features
Interior
Bedrooms & bathrooms
- Bedrooms: 4
- Bathrooms: 2
- Full bathrooms: 2
Primary bedroom
- Level: Main
- Area: 320.85
- Dimensions: 20.7 x 15.5
Bedroom 2
- Level: Main
- Area: 140.17
- Dimensions: 10.7 x 13.1
Bedroom 3
- Level: Main
- Area: 149.34
- Dimensions: 11.4 x 13.1
Bedroom 4
- Level: Main
- Area: 129.36
- Dimensions: 13.2 x 9.8
Dining room
- Level: Main
- Area: 185.22
- Dimensions: 14.7 x 12.6
Kitchen
- Level: Main
- Area: 220.5
- Dimensions: 14.7 x 15
Living room
- Level: Main
- Area: 367.5
- Dimensions: 25 x 14.7
Heating
- Forced Air, Natural Gas
Cooling
- Refrigerated
Appliances
- Laundry: Other
Features
- Main Level Primary
- Flooring: Carpet, Tile
- Windows: Double Pane Windows, Insulated Windows
- Has basement: No
- Number of fireplaces: 1
- Fireplace features: Gas Log
Interior area
- Total structure area: 2,389
- Total interior livable area: 2,389 sqft
Property
Parking
- Total spaces: 2
- Parking features: Attached, Garage
- Attached garage spaces: 2
Features
- Levels: One
- Stories: 1
- Patio & porch: Covered, Patio
- Has private pool: Yes
Lot
- Size: 0.25 Acres
Details
- Parcel number: 4010132052464
- Zoning: Out of MLS Area
- Zoning description: R-1
Construction
Type & style
- Home type: SingleFamily
- Property subtype: Single Family Residence
Materials
- Frame, Stucco
- Roof: Flat
Condition
- Resale
- New construction: No
- Year built: 2003
Utilities & green energy
- Sewer: Public Sewer
- Water: Public
- Utilities for property: Electricity Connected, Natural Gas Connected, Sewer Connected, Water Connected
Green energy
- Energy generation: Solar
Community & HOA
HOA
- Has HOA: Yes
- HOA fee: $85 annually
Location
- Region: Las Cruces
Financial & listing details
- Price per square foot: $159/sqft
- Tax assessed value: $337,546
- Annual tax amount: $3,044
- Date on market: 5/19/2026
- Cumulative days on market: 151 days
- Listing terms: Cash,Conventional,VA Loan
Foreclosure details
Estimated market value
$372,400
$354,000 - $391,000
$2,354/mo
Price history
| Date | Event | Price |
|---|---|---|
| 8/13/2026 | Pending sale | $380,000$159/sqft |
Source:  SWMLS #1103838 Report a problem SWMLS #1103838 Report a problem | ||
| 8/7/2026 | Price change | $380,000-7.3%$159/sqft |
Source: SWMLS #1103838 Report a problem | ||
| 7/27/2026 | Price change | $410,000-2.4%$172/sqft |
Source: SNMMLS as distributed by MLS GRID #2601614 Report a problem | ||
| 6/17/2026 | Price change | $420,000-2.3%$176/sqft |
Source: SNMMLS as distributed by MLS GRID #2601614 Report a problem | ||
| 5/19/2026 | Listed for sale | $430,000+48.8%$180/sqft |
Source: eXp Realty #2601614 Report a problem | ||
| 5/30/2018 | Listing removed | $289,000$121/sqft |
Source: EXIT Realty Horizons #1805345 Report a problem | ||
| 3/12/2018 | Listed for sale | $289,000$121/sqft |
Source: EXIT Realty Horizons #1805345 Report a problem | ||
| 6/28/2010 | Sold | -- |
Source: Agent Provided Report a problem | ||
| 6/19/2010 | Listed for sale | $289,000+11.2%$121/sqft |
Source: ENCHANTED SUN REALTY #810949 Report a problem | ||
| 5/1/2009 | Sold | -- |
Source: Agent Provided Report a problem | ||
| 3/29/2009 | Price change | $259,900-10.3%$109/sqft |
Source: Listhub #802156 Report a problem | ||
| 10/19/2008 | Price change | $289,900-3%$121/sqft |
Source: Listhub #802156 Report a problem | ||
| 9/28/2008 | Price change | $299,000-5.1%$125/sqft |
Source: Listhub #802156 Report a problem | ||
| 7/19/2008 | Price change | $315,000-4.5%$132/sqft |
Source: Listhub #802156 Report a problem | ||
| 6/10/2008 | Price change | $329,900-6.3%$138/sqft |
Source: Listhub #802156 Report a problem | ||
| 1/5/2008 | Listed for sale | $352,000$147/sqft |
Source: Listhub #800049 Report a problem | ||
Public tax history
| Year | Property taxes | Tax assessment |
|---|---|---|
| 2025 | $3,044 -3.2% | $112,515 +3% |
| 2024 | $3,145 +1.6% | $109,238 +3% |
| 2023 | $3,094 +1.7% | $106,057 +3% |
| 2022 | $3,041 +3.5% | $102,968 +3% |
| 2021 | $2,937 +0.5% | $99,969 +0.9% |
| 2020 | $2,924 +1.9% | $99,058 +2% |
| 2019 | $2,869 +3.8% | $97,072 +3% |
| 2018 | $2,763 | $94,245 |
| 2017 | $2,763 +8.9% | $94,245 +3% |
| 2016 | $2,536 +1.8% | $91,500 -65.7% |
| 2015 | $2,491 +2.7% | $266,500 |
| 2014 | $2,426 -1.6% | $266,500 -3% |
| 2013 | $2,466 | $274,800 0% |
| 2012 | $2,466 +4.8% | $274,804 +3% |
| 2011 | $2,354 -35.5% | $266,800 -32.1% |
| 2010 | $3,650 +39.3% | $392,900 +31% |
| 2009 | $2,619 | $299,953 +3% |
| 2008 | $2,619 +3.7% | $291,216 +3% |
| 2007 | $2,526 +14.9% | $282,735 +3% |
| 2005 | $2,199 -10.3% | $274,500 +0.3% |
| 2004 | $2,452 | $273,800 |
Find assessor info on the county website
Monthly payment
Est. payment
Payment breakdown
Explore the cost of this home by adjusting the details. Changes won't be saved.Climate risks
Neighborhood: Sonoma Ranch
- $372,8004 bd2 ba2.3k sqft2205 Sun Chase, Las Cruces, NM 88011Off Market
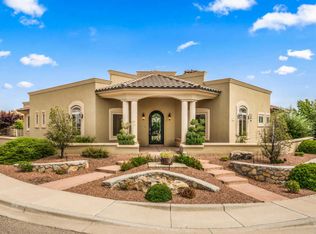
- $485,5004 bd2 ba2.2k sqft4015 Spring Water Way, Las Cruces, NM 88011Off Market
- $350,5003 bd2 ba1.9k sqft2209 Sun Chaser Pl, Las Cruces, NM 88011Off Market
- $396,0004 bd2 ba2.1k sqft4023 Spring Water Way, Las Cruces, NM 88011Off Market
Similar homes
- $395,0004 bd3 ba1.9k sqft2020 Southern Star Loop, Las Cruces, NM 88011For Sale
 MLS ID #2602229, Lauren C Lay, BHGRE Steinborn & Associates. SNMMLS as distributed by MLS GRID
 - $395,0003 bd2 ba2.2k sqft4035 Pepper Post Ave, Las Cruces, NM 88011For Sale
 MLS ID #2602338, Robin G Courreges-Blalock, BHGRE Steinborn & Associates. SNMMLS as distributed by MLS GRID
 - $400,0004 bd3 ba2.2k sqft4139 La Purisima Dr, Las Cruces, NM 88011For Sale
 MLS ID #2603017, Vanessa M Chavez, Real Broker LLC - Main Office. SNMMLS as distributed by MLS GRID
 - $385,0003 bd2 ba1.8k sqft4256 Canterra Arc, Las Cruces, NM 88011For Sale
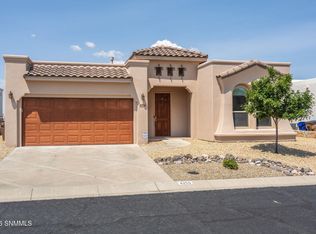 MLS ID #2602589, Suzanne Tent, Real Estate Services of New Mexico, LLC.. SNMMLS as distributed by MLS GRID
