Welcome to this beautifully maintained contemporary home nestled on a cul-de-sac in the highly desirable Sonoma Ranch community. Featuring 4 bedrooms and 2 bathrooms, this move-in-ready home offers a thoughtfully designed floor plan with quality finishes throughout.Wood-look tile flooring extends through the main living areas and two of the bedrooms, with carpet in the remaining bedrooms for added comfort. The gourmet kitchen is the heart of the home, showcasing granite countertops, a large center island, stainless steel appliances, a spacious pantry, and easy access to the laundry room, which offers additional storage space.The open-concept living and dining areas create an inviting atmosphere for both everyday living and entertaining. Tucked away at the rear of the home, the spacious primary suite offers a relaxing retreat with a well-appointed bathroom featuring dual granite vanities, a soaking tub, separate walk-in shower, and a generous walk-in closet.
Pending
Price cut: $10K (8/2)
$390,000
4632 Azure Hills Rd, Las Cruces, NM 88011
4beds
2,024sqft
Single Family Residence, Residential
Built in 2020
7,405 Square Feet Lot
$382,300 Zestimate®
$193/sqft
$25/mo HOA
What's special
Quality finishes throughoutThoughtfully designed floor planSpacious pantryGourmet kitchenGenerous walk-in closetStainless steel appliancesSoaking tub
- 78 days
- 207
- 9
Zillow last checked:
Listing updated:
Listed by:
Arturo Escobar, Jr 575-202-7596,
Keller Williams Realty 575-527-0880
Source: SNMMLS as distributed by MLS GRID,MLS#: 2602144
Facts & features
Interior
Bedrooms & bathrooms
- Bedrooms: 4
- Bathrooms: 2
- Full bathrooms: 2
Rooms
- Room types: Entry Hall
Primary bathroom
- Description: Double Sinks,With Full Bath,Granite Countertops,Walk-In Closets,Tile Floor,Tub/Bath,Shower Stall
Dining room
- Features: Blinds, Sliding Glass Doors, Tile, Chandelier
Kitchen
- Features: Breakfast Bar, Gas Cooktop, Wood Cabinets, Vent Fan, Refrigerator, Pantry, Island, Microwave Oven, Granite Counters, Garbage Disposal, Built-in Oven/Range, Built-in Dishwasher, Tile Floor
Living room
- Features: Ceiling Fan, Tile
Heating
- Natural Gas Available, Forced Air
Cooling
- Central Air
Appliances
- Laundry: Utility Room
Features
- Flooring: Flooring Foundation: Slab
- Windows: Double Pane Windows
Interior area
- Total structure area: 2,024
- Total interior livable area: 2,024 sqft
Property
Parking
- Total spaces: 2
- Parking features: Garage Door Opener
- Garage spaces: 2
Features
- Levels: One
- Stories: 1
- Patio & porch: Covered
- Fencing: Rock
Lot
- Size: 7,405 Square Feet
- Dimensions: 0 to .24 AC
- Features: Amenities: Cul-De-Sac
Details
- Parcel number: 4010132459114
Construction
Type & style
- Home type: SingleFamily
- Architectural style: Contemporary,Pueblo
- Property subtype: Single Family Residence, Residential
Materials
- Frame, Stucco
- Roof: Flat
Condition
- New construction: No
- Year built: 2020
Details
- Builder name: French Brothers
Utilities & green energy
- Sewer: Public Sewer
- Water: Public
- Utilities for property: City Gas, El Paso Electric
Community & HOA
Community
- Subdivision: Sonoma Ranch East Ii
HOA
- Has HOA: Yes
- HOA fee: $300 annually
Location
- Region: Las Cruces
Financial & listing details
- Price per square foot: $193/sqft
- Tax assessed value: $338,628
- Annual tax amount: $3,419
- Date on market: 7/6/2026
- Electric utility on property: Yes
Estimated market value
$382,300
$363,000 - $401,000
$2,264/mo
Price history
| Date | Event | Price |
|---|---|---|
| 9/8/2026 | Pending sale | $390,000$193/sqft |
Source: SNMMLS as distributed by MLS GRID #2602144 Report a problem | ||
| 8/2/2026 | Price change | $390,000-2.5%$193/sqft |
Source: SNMMLS as distributed by MLS GRID #2602144 Report a problem | ||
| 7/6/2026 | Listed for sale | $400,000+12.7%$198/sqft |
Source: SNMMLS as distributed by MLS GRID #2602144 Report a problem | ||
| 12/7/2021 | Sold | -- |
Source: EXIT Realty solds #-1890147907331009475 Report a problem | ||
| 10/20/2021 | Pending sale | $355,000+1.4%$175/sqft |
Source: SNMMLS as distributed by MLS GRID #2102920 Report a problem | ||
| 10/5/2021 | Sold | -- |
Source: Public Record Report a problem | ||
| 9/22/2021 | Price change | $350,000-1.4%$173/sqft |
Source:  Exit Realty #2102920 Report a problem Exit Realty #2102920 Report a problem | ||
| 9/14/2021 | Listed for sale | $355,000+1.4%$175/sqft |
Source: SNMMLS as distributed by MLS GRID #2102920 Report a problem | ||
| 6/12/2021 | Listing removed | -- |
Source: Exit Realty Report a problem | ||
| 6/2/2021 | Listed for sale | $350,000+12.4%$173/sqft |
Source: SNMMLS as distributed by MLS GRID #2101710 Report a problem | ||
| 4/15/2021 | Sold | -- |
Source: Agent Provided Report a problem | ||
| 3/1/2021 | Pending sale | $311,375$154/sqft |
Source: EXIT Realty Horizons #2002974 Report a problem | ||
| 9/13/2020 | Listed for sale | $311,375$154/sqft |
Source: French Brothers Report a problem | ||
Public tax history
| Year | Property taxes | Tax assessment |
|---|---|---|
| 2025 | $3,419 +2.4% | $112,876 +3% |
| 2024 | $3,338 +1.4% | $109,589 +3% |
| 2023 | $3,291 +1.6% | $106,397 +3% |
| 2022 | $3,240 +109.6% | $103,298 +108.9% |
| 2021 | $1,546 +198.2% | $49,447 +229.6% |
| 2020 | $518 +0% | $15,000 |
| 2019 | $518 0% | $15,000 |
| 2018 | $518 | $15,000 |
| 2017 | $518 +7.5% | $15,000 |
| 2016 | $482 | $15,000 |
Find assessor info on the county website
Monthly payment
Est. payment
Payment breakdown
Explore the cost of this home by adjusting the details. Changes won't be saved.Climate risks
Neighborhood: 88011
Similar homes
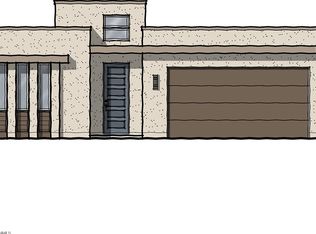
- $410,0004 bd3 ba2.2k sqft4641 Azure Hills Rd, Las Cruces, NM 88011For Sale
 MLS ID #2602576, Anela Borrego-Flores, Keller Williams Realty. SNMMLS as distributed by MLS GRID
 - $359,0003 bd2 ba1.7k sqft4627 Brighton Cir, Las Cruces, NM 88011For Sale
 MLS ID #2601869, Wen Li, EXIT Realty Horizons. SNMMLS as distributed by MLS GRID
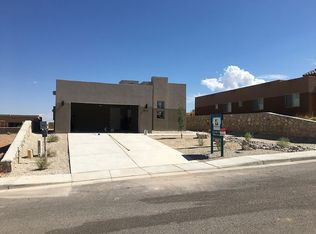
 - $388,8834 bd2 ba1.7k sqft6134 Full Bloom St, Las Cruces, NM 88012For Sale
 MLS ID #2603014, Kacie R Boylan-Henke, Real Broker LLC - Modern Life. SNMMLS as distributed by MLS GRID
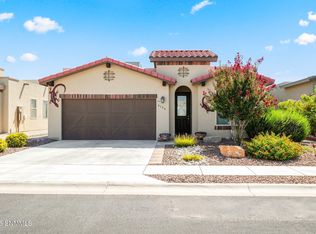
 - $389,0003 bd2 ba1.8k sqft4601 Mesa Corta Dr, Las Cruces, NM 88011For Sale
 MLS ID #2602801, Nathaniel M May, EXIT Realty Horizons. SNMMLS as distributed by MLS GRID
