Experience Sonoma Ranch living at it's best. With approximately 3,120 sq ft, this custom home lives large while maintaining elegant, low-maintenance indoor/outdoor flow. Light-filled floor plan with vaulted ceilings, expansive common areas and thoughtful custom touches throughout. The heart of the home is the spacious, well-appointed kitchen designed for both everyday living and entertaining. Generous counter space, custom cabinetry, and an open layout connect seamlessly to the main living and dining areas, making it ideal for hosting. Generous owner's suite, large bathroom with easy access to the backyard through an enclosed sun porch. A second bedroom and additional bath provide comfortable guest or office options. A third room could be used for bedroom/office. Mature desert landscaping frames a large lot backing to the golf course, giving exceptional views. Convenient to local shopping and dining.
For sale
$515,000
1985 Palm Canyon Dr, Las Cruces, NM 88011
2beds
3,120sqft
:
Get pre-qualified$3,200/mo
Single Family Residence, Residential
Built in 2006
8,276 Square Feet Lot
$501,600 Zestimate®
$165/sqft
$8/mo HOA
What's special
Expansive common areasSpacious well-appointed kitchenLight-filled floor planThoughtful custom touches throughoutExceptional viewsGenerous counter spaceEnclosed sun porch
- 230 days |
- 282 |
- 8 |
Zillow last checked:
Listing updated:
Listed by:
Dennean M Dyer 575-496-6500,
BHGRE Steinborn & Associates 575-522-3698
Source: SNMMLS as distributed by MLS GRID,MLS#: 2503823
Facts & features
Interior
Bedrooms & bathrooms
- Bedrooms: 2
- Bathrooms: 3
- Full bathrooms: 2
- 1/2 bathrooms: 1
Rooms
- Room types: Atrium, Study
Primary bathroom
- Description: Double Sinks,Walk-In Closets,Skylight(S),Tile Floor,Shower Stall
Dining room
- Features: Blinds, Tile, French Doors, Family Room Combo, Chandelier
Family room
- Features: Blinds
Kitchen
- Features: Breakfast Bar, Gas Cooktop, Prep Sink, Wood Cabinets, Vent Fan, Refrigerator, Pantry, Island, Microwave Oven, Granite Counters, Garbage Disposal, Double Oven, Custom Built Cabinets, Built-in Dishwasher, Tile Floor
Heating
- Fireplace(s), Forced Air, Natural Gas Available
Cooling
- Central Air
Appliances
- Included: Water Softener Owned
Features
- Smart Home, Open Floorplan, Wired for Sound
- Flooring: Flooring Foundation: Slab
- Windows: Double Pane Windows
- Basement: None
- Has fireplace: Yes
Interior area
- Total structure area: 3,120
- Total interior livable area: 3,120 sqft
Property
Parking
- Total spaces: 2
- Parking features: Garage
- Garage spaces: 2
Features
- Levels: One
- Stories: 1
- Patio & porch: Closed Breezeway, Glass Enclosed, Courtyard
- Fencing: Rock,Side Yard
Lot
- Size: 8,276 Square Feet
- Dimensions: 0 to .24 AC
- Features: Landscaping: Rock/Shrubs/Trees
Details
- Parcel number: 4009132354528
Construction
Type & style
- Home type: SingleFamily
- Architectural style: Pueblo
- Property subtype: Single Family Residence, Residential
Materials
- Frame, Stucco
- Roof: Flat
Condition
- New construction: No
- Year built: 2006
Utilities & green energy
- Sewer: Public Sewer
- Water: Public
- Utilities for property: City Gas, El Paso Electric
Community & HOA
Community
- Subdivision: Sonora Springs Phase 1
HOA
- Has HOA: Yes
- HOA fee: $100 annually
Location
- Region: Las Cruces
Financial & listing details
- Price per square foot: $165/sqft
- Tax assessed value: $489,560
- Annual tax amount: $4,942
- Date on market: 12/18/2025
- Electric utility on property: Yes
Estimated market value
$501,600
$477,000 - $527,000
$2,818/mo
Price history
| Date | Event | Price |
|---|---|---|
| 3/1/2026 | Price change | $515,000-1.9%$165/sqft |
Source: SNMMLS as distributed by MLS GRID #2503823 Report a problem | ||
| 12/18/2025 | Listed for sale | $525,000$168/sqft |
Source: SNMMLS as distributed by MLS GRID #2503823 Report a problem | ||
| 12/14/2025 | Listing removed | $525,000$168/sqft |
Source: BHHS broker feed #2501791 Report a problem | ||
| 8/11/2025 | Price change | $525,000-4.4%$168/sqft |
Source: SNMMLS as distributed by MLS GRID #2501791 Report a problem | ||
| 6/14/2025 | Listed for sale | $549,000$176/sqft |
Source: SNMMLS as distributed by MLS GRID #2501791 Report a problem | ||
Public tax history
| Year | Property taxes | Tax assessment |
|---|---|---|
| 2025 | $4,942 -0.6% | $163,186 |
| 2024 | $4,970 +1.4% | $163,186 +3% |
| 2023 | $4,900 +1.6% | $158,433 +3% |
| 2022 | $4,825 +3.4% | $153,819 +3% |
| 2021 | $4,668 -0.5% | $149,339 |
| 2020 | $4,692 +2.7% | $149,339 +3% |
| 2019 | $4,568 +0.6% | $144,989 |
| 2018 | $4,540 | $144,989 +3% |
| 2017 | $4,540 +12.2% | $140,766 +3% |
| 2016 | $4,046 +1.6% | $136,666 -66.7% |
| 2015 | $3,981 -0.5% | $410,000 |
| 2014 | $4,002 -6.1% | $410,000 -2.8% |
| 2013 | $4,262 | $421,700 -5% |
| 2012 | $4,262 -7.4% | $443,900 -8.8% |
| 2011 | $4,604 +1.8% | $486,700 |
| 2010 | $4,521 +1.1% | $486,700 -2.1% |
| 2009 | $4,474 | $497,387 |
| 2008 | $4,474 +3.7% | $497,387 +3% |
| 2007 | $4,314 | $482,900 |
Find assessor info on the county website
Monthly payment
Est. payment
Payment breakdown
Explore the cost of this home by adjusting the details. Changes won't be saved.Climate risks
Neighborhood: Sonoma Ranch South
Nearby schools
GreatSchools rating
- 9/10Desert Hills Elementary SchoolGrades: PK-5Distance: 1.2 mi
- 8/10Camino Real Middle SchoolGrades: 6-8Distance: 0.7 mi
- 5/10Centennial High SchoolGrades: 9-12Distance: 3.2 mi
- $446,6003 bd2 ba2.4k sqft1975 Palm Canyon Dr, Las Cruces, NM 88011Off Market
- $447,6003 bd2 ba2.3k sqft1995 Palm Canyon Dr, Las Cruces, NM 88011Off Market
- $407,1004 bd3 ba2.2k sqft1965 Palm Canyon Dr, Las Cruces, NM 88011Off Market

- $449,6003 bd2 ba2.4k sqft1980 Palm Canyon Dr, Las Cruces, NM 88011Off Market
- $--3 bd2 ba2.4k sqft1990 Palm Canyon Dr, Las Cruces, NM 88011Sold
- $414,5003 bd2 ba2.3k sqft1970 Palm Canyon Dr, Las Cruces, NM 88011Off Market
- $463,3004 bd2 ba2.3k sqft1955 Palm Canyon Dr, Las Cruces, NM 88011Off Market
- $430,5003 bd2 ba2.1k sqft1960 Palm Canyon Dr, Las Cruces, NM 88011Off Market
A local agent can set up tours, give advice and negotiate with sellers.
A local lender can help you make sure your offer is ready when you are.
Similar homes
- $470,0002 bd2 ba2k sqft2264 Sedona Hills Pkwy, Las Cruces, NM 88011For Sale
 MLS ID #2601722, Karen L Altamirano, BHGRE Steinborn & Associates. SNMMLS as distributed by MLS GRID
 - $489,0004 bd3 ba2.2k sqft4038 La Purisima Dr, Las Cruces, NM 88011For Sale
 MLS ID #2602205, Josie James, Select Realty Group, LLC. SNMMLS as distributed by MLS GRID
 - $473,5004 bd4 ba3.1k sqft3085 Eclipse Ridge Ln, Las Cruces, NM 88011For Sale
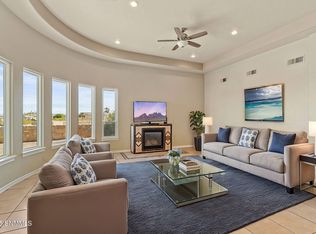 MLS ID #2500936, Pamela G Moralde, Prosper Real Estate. SNMMLS as distributed by MLS GRID
 - $529,0004 bd3 ba2.8k sqft4481 Miramar Arc, Las Cruces, NM 88011For Sale
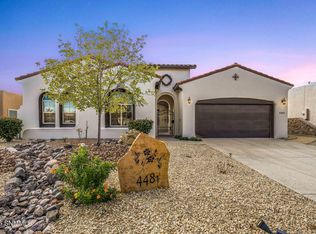 MLS ID #2503344, David T Coyle, RE/MAX Classic Realty. SNMMLS as distributed by MLS GRID
 - $525,0004 bd3 ba2.3k sqft3030 Don Buck Dr, Las Cruces, NM 88011For SaleMLS ID #2602342, Brenda S Figueroa, Berkshire Hathaway Homeservices - NM Properties. SNMMLS as distributed by MLS GRID
- $495,0004 bd3 ba2.3k sqft4157 Calle Belleza, Las Cruces, NM 88011For SaleMLS ID #2602081, Derek A Graham, BHGRE Steinborn & Associates. SNMMLS as distributed by MLS GRID
- $499,0003 bd3 ba2.6k sqft4250 Salvia Loop, Las Cruces, NM 88011For SaleMLS ID #2600558, Eileen F Hernandez, BHGRE Steinborn & Associates. SNMMLS as distributed by MLS GRID
- $459,9003 bd3 ba2.2k sqft3548 Cave Creek Mnr, Las Cruces, NM 88011For SaleMLS ID #2600922, Milano Beltran, RE/MAX Classic Realty. SNMMLS as distributed by MLS GRID
- $449,0004 bd2 ba2k sqft3060 Maddox Loop, Las Cruces, NM 88011For SaleMLS ID #2602406, Tahnee J Downs, BHGRE Steinborn & Associates. SNMMLS as distributed by MLS GRID
- $455,0003 bd2 ba2.3k sqft4252 Golden Sage Ct, Las Cruces, NM 88011For Sale By Owner
- $410,0003 bd2 ba2.2k sqft4035 Pepper Post Ave, Las Cruces, NM 88011For SaleMLS ID #2602338, Robin G Courreges-Blalock, BHGRE Steinborn & Associates. SNMMLS as distributed by MLS GRID
- $527,9503 bd3 ba2.5k sqft5174 Picuris Ct, Las Cruces, NM 88011For SaleMLS ID #20262819, D. Elaine Johnson. New Mexico MLS
- $559,0004 bd3 ba2.7k sqft5156 San Carlos Ct, Las Cruces, NM 88011For SaleMLS ID #2601874, Abraham M Cardenas, EXIT Realty Horizons. SNMMLS as distributed by MLS GRID
- $479,0003 bd3 ba2.2k sqft4335 Isleta Ct, Las Cruces, NM 88011For SaleMLS ID #2601219, Levi Nolasco, Keller Williams Realty. SNMMLS as distributed by MLS GRID
- $549,9005 bd3 ba3.3k sqft4800 Gamble Ct, Las Cruces, NM 88011For SaleMLS ID #2601974, Matthew Martin Arguello, Real Broker LLC - Main Office. SNMMLS as distributed by MLS GRID
- $418,0004 bd3 ba2.6k sqft1178 Warm Springs Ln, Las Cruces, NM 88011For SaleMLS ID #2601060, Levi Nolasco, Keller Williams Realty. SNMMLS as distributed by MLS GRID
- $535,0004 bd2 ba2.5k sqft8801 Silk Oak Ct, Las Cruces, NM 88011For SaleMLS ID #2601651, Monica M Escamilla, Keller Williams Realty. SNMMLS as distributed by MLS GRID
- $580,0004 bd3 ba2.4k sqft5137 San Carlos Ct, Las Cruces, NM 88011For SaleMLS ID #2601963, Cecilia G Ramos, Infinity Real Estate of Las Cruces. SNMMLS as distributed by MLS GRID
- $429,0004 bd2 ba2.3k sqft3544 Cave Creek Mnr, Las Cruces, NM 88011For SaleMLS ID #2601095, Guadalupe Fernandez, Volare Realty Group LLC. SNMMLS as distributed by MLS GRID
- $572,0003 bd3 ba2.4k sqft4471 Nambe Arc, Las Cruces, NM 88011For SaleMLS ID #2601248, Irma Chavez-May, EXIT Realty Horizons. SNMMLS as distributed by MLS GRID
