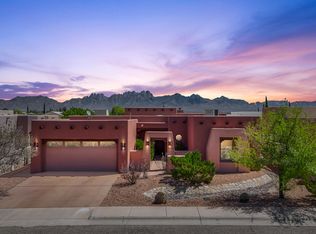
Wake up to sweeping golf course views at 3589 Cave Creek Manor, where this stunning home backs directly to the 9th hole of the Sonoma Ranch Golf Course, offering a front-row seat to serene fairways and unforgettable sunsets.This spacious 4-bedroom, 3-bathroom residence spans 3,100 square feet and blends comfort, scale, and lifestyle. A 3-car garage provides ample storage, while the backyard is designed for relaxation with a hot tub perfectly positioned to take in the expansive golf course scenery.Inside, the home impresses with two fireplaces, including one anchoring the amazingly large living room featuring high ceilings that create an open, airy atmosphere ideal for entertaining or quiet evenings at home. The second fireplace is tucked into the generous primary suite, offering a cozy retreat. The primary bathroom is equally impressive, complete with a dual vanity, custom closet, and a large walk-in shower designed for spa-like comfort.Call and View it today !!
Pending
Price cut: $34K (6/9)
$465,000
3589 Cave Creek Mnr, Las Cruces, NM 88011
4beds
3,161sqft
:
Get pre-qualified$2,892/mo
Single Family Residence, Residential
Built in 2006
10,018 Square Feet Lot
$461,100 Zestimate®
$147/sqft
$10/mo HOA
What's special
Sweeping golf course viewsTwo fireplacesCustom closet
- 169 days |
- 275 |
- 15 |
Zillow last checked:
Listing updated:
Listed by:
Isaiah Paul Tellez 575-635-4142,
Select Realty Group, LLC 575-689-1600,
Maria Luisa Bernal 575-639-9577,
Select Realty Group, LLC
Source: SNMMLS as distributed by MLS GRID,MLS#: 2600401
Facts & features
Interior
Bedrooms & bathrooms
- Bedrooms: 4
- Bathrooms: 3
- Full bathrooms: 2
- 1/2 bathrooms: 1
Rooms
- Room types: Entry Hall, Study, Mud Room
Primary bathroom
- Description: Double Sinks,Granite Countertops,Walk-In Closets,Glass Block,Tile Floor,Shower Stall,Jetted Tub
Dining room
- Features: Drapes, Tile, Formal, Chandelier
Family room
- Features: Blinds, Tile, Drapes, Ceiling Fan
Kitchen
- Features: Breakfast Bar, Gas Cooktop, Wood Cabinets, Refrigerator, Pantry, Island, Microwave Oven, Granite Counters, Gas Range, Custom Built Cabinets, Built-in Oven/Range, Built-in Dishwasher, Tile Floor, Eating Area
Living room
- Features: Blinds, Great Room, Tile, Fireplace, Ceiling Fan
Heating
- Natural Gas Available, Forced Air
Cooling
- Central Air
Appliances
- Included: Water Softener, Water Softener Owned
- Laundry: Mud Room, Utility Room
Features
- Open Floorplan
- Flooring: Flooring Foundation: Slab
- Windows: Double Pane Windows, Low Emissivity Windowsmissivity Windows
- Number of fireplaces: 2
Interior area
- Total structure area: 3,161
- Total interior livable area: 3,161 sqft
Video & virtual tour
Property
Parking
- Total spaces: 3
- Parking features: Garage Door Opener
- Garage spaces: 3
Features
- Levels: One
- Stories: 1
- Patio & porch: Courtyard, Covered
- Has spa: Yes
- Spa features: Heated
- Fencing: Rock
Lot
- Size: 10,018 Square Feet
- Dimensions: 0 to .24 AC
- Features: Amenities: Home Warranty, Amenities: High Speed Internet
Details
- Parcel number: 4009133355162
Construction
Type & style
- Home type: SingleFamily
- Architectural style: Pueblo
- Property subtype: Single Family Residence, Residential
Materials
- Frame, Stucco
- Roof: Flat
Condition
- New construction: No
- Year built: 2006
Utilities & green energy
- Sewer: Public Sewer
- Water: Public
- Utilities for property: City Gas, El Paso Electric
Community & HOA
Community
- Subdivision: Cave Creek Subd Phase
HOA
- Has HOA: Yes
- HOA fee: $125 annually
Location
- Region: Las Cruces
Financial & listing details
- Price per square foot: $147/sqft
- Tax assessed value: $454,260
- Annual tax amount: $4,223
- Date on market: 2/9/2026
- Electric utility on property: Yes
Estimated market value
$461,100
$438,000 - $484,000
$2,698/mo
Price history
| Date | Event | Price |
|---|---|---|
| 7/27/2026 | Pending sale | $465,000$147/sqft |
Source: SNMMLS as distributed by MLS GRID #2600401 Report a problem | ||
| 7/20/2026 | Listed for sale | $465,000$147/sqft |
Source: SNMMLS as distributed by MLS GRID #2600401 Report a problem | ||
| 6/18/2026 | Pending sale | $465,000$147/sqft |
Source: SNMMLS as distributed by MLS GRID #2600401 Report a problem | ||
| 6/9/2026 | Price change | $465,000-6.8%$147/sqft |
Source: SNMMLS as distributed by MLS GRID #2600401 Report a problem | ||
| 5/1/2026 | Price change | $499,000-5.5%$158/sqft |
Source: SNMMLS as distributed by MLS GRID #2600401 Report a problem | ||
| 3/13/2026 | Price change | $528,000-2.2%$167/sqft |
Source: SNMMLS as distributed by MLS GRID #2600401 Report a problem | ||
| 2/9/2026 | Listed for sale | $540,000-1.8%$171/sqft |
Source: SNMMLS as distributed by MLS GRID #2600401 Report a problem | ||
| 1/25/2026 | Listing removed | $550,000$174/sqft |
Source: SNMMLS as distributed by MLS GRID #2502281 Report a problem | ||
| 12/11/2025 | Price change | $550,000-5.2%$174/sqft |
Source: SNMMLS as distributed by MLS GRID #2502281 Report a problem | ||
| 9/28/2025 | Price change | $580,000-2.5%$183/sqft |
Source: SNMMLS as distributed by MLS GRID #2502281 Report a problem | ||
| 8/20/2025 | Price change | $595,000-5.5%$188/sqft |
Source: SNMMLS as distributed by MLS GRID #2502281 Report a problem | ||
| 7/25/2025 | Listed for sale | $629,900+61.6%$199/sqft |
Source: SNMMLS as distributed by MLS GRID #2502281 Report a problem | ||
| 6/6/2012 | Sold | -- |
Source: Agent Provided Report a problem | ||
| 4/19/2012 | Price change | $389,900+2.9%$123/sqft |
Source: Steinborn Inc., REALTORS #1101558 Report a problem | ||
| 4/13/2012 | Price change | $379,000-5.2%$120/sqft |
Source: Steinborn Inc., REALTORS #1101558 Report a problem | ||
| 9/22/2011 | Price change | $399,900-12.7%$127/sqft |
Source: Steinborn Inc., REALTORS #1101558 Report a problem | ||
| 5/21/2011 | Listed for sale | $458,000$145/sqft |
Source: Steinborn Inc., REALTORS #1101558 Report a problem | ||
Public tax history
| Year | Property taxes | Tax assessment |
|---|---|---|
| 2025 | $4,223 -4.7% | $151,420 |
| 2024 | $4,429 +1.6% | $151,420 +3% |
| 2023 | $4,361 +1.7% | $147,010 +3% |
| 2022 | $4,288 +3.5% | $142,728 +3% |
| 2021 | $4,144 +2.6% | $138,572 +3% |
| 2020 | $4,039 +2.9% | $134,536 +3% |
| 2019 | $3,926 +3.8% | $130,617 +3% |
| 2018 | $3,783 | $126,812 +3% |
| 2017 | $3,783 +12.4% | $123,120 +3% |
| 2016 | $3,366 +1.8% | $119,533 -65.7% |
| 2015 | $3,307 +105.2% | $348,200 |
| 2014 | $1,612 -57.7% | $348,200 -3% |
| 2013 | $3,808 | $359,000 -13.4% |
| 2012 | $3,808 +1.5% | $414,600 |
| 2011 | $3,752 -12.5% | $414,600 -13.5% |
| 2010 | $4,286 -1.4% | $479,400 -4.4% |
| 2009 | $4,348 | $501,404 |
| 2008 | $4,348 +3.8% | $501,404 +3% |
| 2007 | $4,188 | $486,800 |
Find assessor info on the county website
Monthly payment
Est. payment
Payment breakdown
Explore the cost of this home by adjusting the details. Changes won't be saved.Climate risks
Neighborhood: Sonoma Ranch South
Getting around
3 / 100
Car-DependentNearby schools
GreatSchools rating
- 9/10Desert Hills Elementary SchoolGrades: PK-5Distance: 0.9 mi
- 8/10Camino Real Middle SchoolGrades: 6-8Distance: 1 mi
- 5/10Centennial High SchoolGrades: 9-12Distance: 2.9 mi
- $609,1004 bd3 ba3.5k sqft3585 Cave Creek Mnr, Las Cruces, NM 88011Off Market
- $683,0004 bd3 ba3.3k sqft3593 Cave Creek Mnr, Las Cruces, NM 88011Off Market
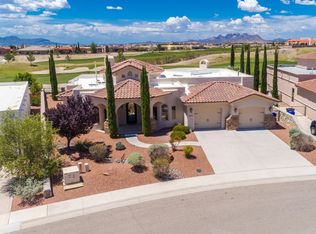
- $693,6004 bd3 ba3.9k sqft3581 Cave Creek Mnr, Las Cruces, NM 88011Off Market
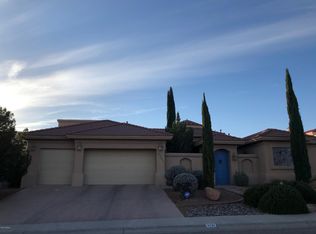
- $623,8005 bd4 ba3k sqft3597 Cave Creek Mnr, Las Cruces, NM 88011Off Market
- $493,4003 bd2 ba2.3k sqft3588 Cave Creek Mnr, Las Cruces, NM 88011Off Market
- $524,8004 bd2 ba2.6k sqft3600 Cave Creek Mnr, Las Cruces, NM 88011Off Market
- $548,0003 bd3 ba2.6k sqft3596 Cave Creek Mnr, Las Cruces, NM 88011Off Market
- $571,2004 bd2 ba3.1k sqft3577 Cave Creek Mnr, Las Cruces, NM 88011Off Market
A local agent can set up tours, give advice and negotiate with sellers.
A local lender can help you make sure your offer is ready when you are.
Similar homes
- $489,0004 bd3 ba2.2k sqft4038 La Purisima Dr, Las Cruces, NM 88011For Sale
 MLS ID #2602205, Josie James, Select Realty Group, LLC. SNMMLS as distributed by MLS GRID
 - $424,0004 bd3 ba2.6k sqft1178 Warm Springs Ln, Las Cruces, NM 88011For Sale
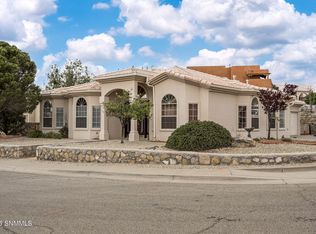 MLS ID #2601060, Levi Nolasco, Keller Williams Realty. SNMMLS as distributed by MLS GRID
 - $459,9003 bd3 ba2.2k sqft3548 Cave Creek Mnr, Las Cruces, NM 88011For Sale
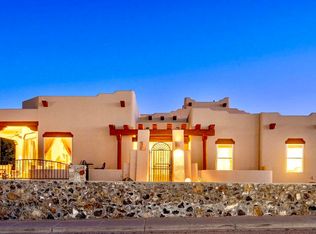 MLS ID #2600922, Milano Beltran, RE/MAX Classic Realty. SNMMLS as distributed by MLS GRID
 - $429,0004 bd2 ba2.3k sqft3544 Cave Creek Mnr, Las Cruces, NM 88011For Sale
 MLS ID #2601095, Guadalupe Fernandez, Volare Realty Group LLC. SNMMLS as distributed by MLS GRID
 - $473,5004 bd4 ba3.1k sqft3085 Eclipse Ridge Ln, Las Cruces, NM 88011For SaleMLS ID #2500936, Pamela G Moralde, Prosper Real Estate. SNMMLS as distributed by MLS GRID
- $470,0002 bd2 ba2k sqft2264 Sedona Hills Pkwy, Las Cruces, NM 88011For SaleMLS ID #2601722, Karen L Altamirano, BHGRE Steinborn & Associates. SNMMLS as distributed by MLS GRID
- $495,0004 bd3 ba2.3k sqft4157 Calle Belleza, Las Cruces, NM 88011For SaleMLS ID #2602081, Derek A Graham, BHGRE Steinborn & Associates. SNMMLS as distributed by MLS GRID
- $499,9004 bd3 ba2.4k sqft3068 Chippewa Summit, Las Cruces, NM 88011For SaleMLS ID #2600930, Elias Elizaldez, EXIT Realty Horizons. SNMMLS as distributed by MLS GRID
- $417,0004 bd3 ba2.2k sqft4139 La Purisima Dr, Las Cruces, NM 88011For SaleMLS ID #2602059, Vanessa M Chavez, Real Broker LLC - Main Office. SNMMLS as distributed by MLS GRID
- $450,0003 bd3 ba2.6k sqft759 Stone Canyon Dr, Las Cruces, NM 88011For SaleMLS ID #2602108, Monica M Escamilla, Keller Williams Realty. SNMMLS as distributed by MLS GRID
- $410,0004 bd2 ba2.3k sqft2205 Sun Chaser Pl, Las Cruces, NM 88011For SaleMLS ID #1103838, K2 Omni Group, EXP Realty, LLC. SWMLS
- $410,0003 bd2 ba2.2k sqft4035 Pepper Post Ave, Las Cruces, NM 88011For SaleMLS ID #2602338, Robin G Courreges-Blalock, BHGRE Steinborn & Associates. SNMMLS as distributed by MLS GRID
- $415,0004 bd3 ba2.3k sqft3595 Midnight Ridge Dr, Las Cruces, NM 88011For SaleMLS ID #2503458, Brenda S Figueroa, Berkshire Hathaway Homeservices - NM Properties. SNMMLS as distributed by MLS GRID
- $515,0002 bd3 ba3.1k sqft1985 Palm Canyon Dr, Las Cruces, NM 88011For SaleMLS ID #2503823, Dennean M Dyer, BHGRE Steinborn & Associates. SNMMLS as distributed by MLS GRID
- $499,0003 bd3 ba2.6k sqft4250 Salvia Loop, Las Cruces, NM 88011For SaleMLS ID #2600558, Eileen F Hernandez, BHGRE Steinborn & Associates. SNMMLS as distributed by MLS GRID
- $387,0004 bd2 ba1.9k sqft1171 Warm Springs Ln, Las Cruces, NM 88011For SaleMLS ID #2601307, Kayla M Fikany, BHGRE Steinborn & Associates. SNMMLS as distributed by MLS GRID
- $369,5004 bd3 ba2k sqft2236 Calais Ave, Las Cruces, NM 88011For SaleMLS ID #2601137, Raquel Benitez, RE/MAX Classic Realty. SNMMLS as distributed by MLS GRID
- $389,0003 bd2 ba2.2k sqft2026 El Presidio, Las Cruces, NM 88011For SaleMLS ID #2602174, Irma Chavez-May, EXIT Realty Horizons. SNMMLS as distributed by MLS GRID
- $484,9003 bd3 ba2.2k sqft4335 Isleta Ct, Las Cruces, NM 88011For SaleMLS ID #2601219, Levi Nolasco, Keller Williams Realty. SNMMLS as distributed by MLS GRID
- $399,0004 bd2 ba2.5k sqft1837 Fairway Cir, Las Cruces, NM 88011For SaleMLS ID #2602213, Nathaniel M May, EXIT Realty Horizons. SNMMLS as distributed by MLS GRID
