Welcome to this beautifully updated 3 bedroom, 2.5 bath detached home, offering 2,041 sq ft of comfortable living space. Step inside to find two spacious living areas, perfect for relaxing by the cozy fireplace or gathering with friends and family. The dining area flows into a well-appointed kitchen featuring abundant cabinet space, a brand new gas range, dishwasher, and microwave. Upstairs, you'll find all three bedrooms, including a large primary suite with a walk-in closet and a bathroom complete with double sinks and a relaxing garden tub. No carpet upstairs means easy maintenance throughout, and the additional full bathroom ensures convenience for everyone. Enjoy year round comfort with new refrigerated AC, and take advantage of the practical 2-car garage. Step outside to a welcoming backyard featuring a covered patio, fragrant roses, and low-maintenance artificial turf, perfect for entertaining or simply enjoying some fresh air. This updated 2-story property is ready for you to make it your own! Schedul
Pending
$275,000
5190 Granite St, Las Cruces, NM 88012
3beds
2,041sqft
Single Family Residence, Residential
Built in 2004
5,662 Square Feet Lot
$-- Zestimate®
$135/sqft
$-- HOA
What's special
Cozy fireplaceLow-maintenance artificial turfWell-appointed kitchenBrand new gas rangeLarge primary suiteWalk-in closetRelaxing garden tub
- 164 days
- 18
- 0
Likely to sell faster than
Zillow last checked:
Listing updated:
Listed by:
Leticia Rodriguez 575-200-0613,
EXIT Realty Horizons 575-532-5678
Source: SNMMLS as distributed by MLS GRID,MLS#: 2601439
Facts & features
Interior
Bedrooms & bathrooms
- Bedrooms: 3
- Bathrooms: 3
- Full bathrooms: 2
- 1/2 bathrooms: 1
Primary bedroom
- Description: Duralux Vinyl Flooring
Primary bathroom
- Description: Double Sinks,With Full Bath,Shower Stall
Dining room
- Features: Chandelier, Laminate
Kitchen
- Features: Breakfast Bar, Gas Cooktop, Wood Cabinets, Refrigerator, Microwave Oven, Built-in Dishwasher
Living room
- Features: Fireplace, Laminate
Heating
- Natural Gas Available
Cooling
- Central Air
Appliances
- Included: Dryer
- Laundry: Washer And Dryer Not Warranted
Features
- Flooring: Flooring Foundation: Slab
- Windows: Double Pane Windows
- Basement: None
Interior area
- Total structure area: 2,041
- Total interior livable area: 2,041 sqft
Property
Parking
- Total spaces: 2
- Parking features: Garage Door Opener
- Garage spaces: 2
Features
- Levels: Two
- Stories: 2
- Patio & porch: Covered
- Fencing: Rock
Lot
- Size: 5,662 Square Feet
- Dimensions: 0 to .24 AC
- Features: Landscaping: Rock, Landscaping: Plants, Landscaping: Turf
Details
- Parcel number: 4009130083176
Construction
Type & style
- Home type: SingleFamily
- Architectural style: Ranch
- Property subtype: Single Family Residence, Residential
Materials
- Stucco
- Roof: Pitched,Shingle
Condition
- New construction: No
- Year built: 2004
Utilities & green energy
- Sewer: Public Sewer
- Water: Public
- Utilities for property: City Gas, El Paso Electric
Community & HOA
HOA
- Has HOA: No
Location
- Region: Las Cruces
Financial & listing details
- Price per square foot: $135/sqft
- Tax assessed value: $165,448
- Annual tax amount: $1,670
- Date on market: 5/4/2026
- Electric utility on property: Yes
Estimated market value
Not available
Estimated sales range
Not available
Not available
Price history
| Date | Event | Price |
|---|---|---|
| 8/6/2026 | Pending sale | $275,000$135/sqft |
Source: SNMMLS as distributed by MLS GRID #2601439 Report a problem | ||
| 6/15/2026 | Price change | $275,000-5.2%$135/sqft |
Source: SNMMLS as distributed by MLS GRID #2601439 Report a problem | ||
| 5/4/2026 | Listed for sale | $290,000+81.3%$142/sqft |
Source: SNMMLS as distributed by MLS GRID #2601439 Report a problem | ||
| 5/22/2019 | Sold | -- |
Source: Agent Provided Report a problem | ||
| 5/8/2019 | Pending sale | $160,000$78/sqft |
Source: Steinborn & Associates #1808056 Report a problem | ||
| 4/25/2019 | Listed for sale | $160,000$78/sqft |
Source: Steinborn & Associates #1808056 Report a problem | ||
| 4/17/2019 | Pending sale | $160,000$78/sqft |
Source: Steinborn & Associates #1808056 Report a problem | ||
| 1/10/2019 | Price change | $160,000-3.6%$78/sqft |
Source: Steinborn & Associates #1808056 Report a problem | ||
| 11/17/2018 | Listed for sale | $166,000-10.5%$81/sqft |
Source: Steinborn & Associates #1808056 Report a problem | ||
| 10/29/2018 | Listing removed | $975 |
Source: Steinborn Inc. Realtors Report a problem | ||
| 9/21/2018 | Listed for rent | $975+14.7% |
Source: Steinborn Inc. Realtors Report a problem | ||
| 3/18/2016 | Listing removed | $850 |
Source: Steinborn Inc. Realtors Report a problem | ||
| 3/16/2016 | Listed for rent | $850 |
Source: Steinborn Inc. Realtors Report a problem | ||
| 6/3/2008 | Listing removed | $185,497$91/sqft |
Source: Coldwell Banker** #801374 Report a problem | ||
| 3/14/2008 | Listed for sale | $185,497$91/sqft |
Source: Coldwell Banker** #801374 Report a problem | ||
Public tax history
| Year | Property taxes | Tax assessment |
|---|---|---|
| 2025 | $1,670 +2.4% | $55,149 +3% |
| 2024 | $1,631 -1.5% | $53,543 |
| 2023 | $1,656 +1.6% | $53,543 +3% |
| 2022 | $1,630 +3.4% | $51,984 +3% |
| 2021 | $1,578 +2.5% | $50,470 +3% |
| 2020 | $1,540 -8.3% | $49,000 -17.4% |
| 2019 | $1,679 +0.6% | $59,293 |
| 2018 | $1,669 | $59,293 |
| 2017 | $1,669 +8.9% | $59,293 +3% |
| 2016 | $1,532 +2% | $57,566 -65.7% |
| 2015 | $1,502 +2.8% | $167,700 |
| 2014 | $1,461 +1.6% | $167,700 -3% |
| 2013 | $1,439 | $172,904 +3% |
| 2012 | $1,439 +4.9% | $167,868 +3% |
| 2011 | $1,372 +5.3% | $162,979 +3% |
| 2010 | $1,303 +12% | $158,231 +4.3% |
| 2009 | $1,164 | $151,779 +3% |
| 2008 | $1,164 -9% | $147,358 +3% |
| 2007 | $1,278 +4.2% | $143,067 +3% |
| 2005 | $1,227 | $138,900 |
Find assessor info on the county website
Monthly payment
Est. payment
Payment breakdown
Explore the cost of this home by adjusting the details. Changes won't be saved.Climate risks
Neighborhood: 88012


Similar homes
- $260,0003 bd2 ba1.1k sqft3733 Stoneway Rd, Las Cruces, NM 88012For Sale
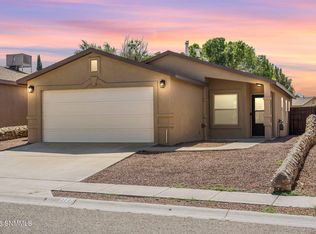 MLS ID #2602323, Jamie Lynn Nordquist, ERA Sellers & Buyers Real Estate. SNMMLS as distributed by MLS GRID
 - $280,0003 bd3 ba1.6k sqft4638 Mesita St, Las Cruces, NM 88012For Sale
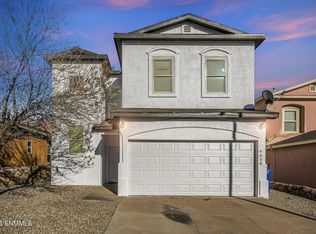 MLS ID #2602019, Monica M Escamilla, Keller Williams Realty. SNMMLS as distributed by MLS GRID
 - $313,0003 bd2 ba1.6k sqft3962 Agua Caliente Dr, Las Cruces, NM 88012For Sale
 MLS ID #2603106, Michael Carpenter, Prosper Real Estate. SNMMLS as distributed by MLS GRID
 - $269,5003 bd3 ba2k sqft5926 Moon View Dr, Las Cruces, NM 88012For Sale
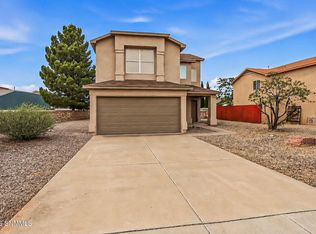 MLS ID #2602217, Olivia A Rodriguez, Realty One of New Mexico, LLC - Albuquerque. SNMMLS as distributed by MLS GRID
