Don't miss your chance to own this beautifully designed home in one of East Mesa's growing communities! Featuring 3 bedrooms, 2 bathrooms, and 1,460 square feet of modern living space, this home offers the perfect combination of style, comfort, and efficiency.From the moment you step inside, you'll appreciate the open layout, beautiful wood looking tile flooring, and thoughtful details throughout. The kitchen is the heart of the home, complete with granite countertops, a large center island, pendant lighting, modern cabinetry, and plenty of space for cooking, entertaining, or gathering with loved ones. A convenient mudroom and garage workspace provide extra storage and everyday functionality.The spacious primary suite offers a relaxing retreat with dual vanities and a beautifully finished walk-in glass shower.Built with quality craftsmanship and energy savings in mind.
For sale
Price cut: $2K (8/19)
$288,000
6122 Clapton Pl, Las Cruces, NM 88012
3beds
1,461sqft
Single Family Residence, Residential
Built in 2023
6,098 Square Feet Lot
$283,900 Zestimate®
$197/sqft
$25/mo HOA
What's special
Garage workspaceModern cabinetryOpen layoutConvenient mudroomSpacious primary suiteGranite countertopsDual vanities
- 103 days
- 206
- 13
Zillow last checked:
Listing updated:
Listed by:
Jetcemani Lopez Garcia 575-993-1540,
The Real Estate Firm 575-556-9828
Source: SNMMLS as distributed by MLS GRID,MLS#: 2602227
Facts & features
Interior
Bedrooms & bathrooms
- Bedrooms: 3
- Bathrooms: 2
- Full bathrooms: 2
Primary bathroom
- Description: Double Sinks,Granite Countertops,Walk-In Closets,Tile Floor
Dining room
- Features: Tile, Sliding Glass Doors
Kitchen
- Features: Built-in Dishwasher, Refrigerator, Pantry, Island, Microwave Oven, Granite Counters, Gas Range, Garbage Disposal
Living room
- Features: Ceiling Fan, Tile
Heating
- Natural Gas Available
Cooling
- Central Air
Appliances
- Laundry: Mud Room
Features
- Open Floorplan
- Flooring: Flooring Foundation: Slab
- Windows: Double Pane Windows, Vinyl Windows, Low Emissivity Windowsmissivity Windows
Interior area
- Total structure area: 1,461
- Total interior livable area: 1,461 sqft
Property
Parking
- Total spaces: 2
- Parking features: Garage Door Opener
- Garage spaces: 2
Features
- Levels: One
- Stories: 1
- Patio & porch: Covered
- Fencing: Rock
Lot
- Size: 6,098 Square Feet
- Dimensions: 0 to .24 AC
- Features: Landscaping: Desert Landscape Front Only
Details
- Parcel number: 4013128076501
- Other equipment: Air Purifier
Construction
Type & style
- Home type: SingleFamily
- Architectural style: Ranch
- Property subtype: Single Family Residence, Residential
Materials
- Frame, Stucco
- Roof: Pitched,Shingle
Condition
- New construction: No
- Year built: 2023
Details
- Builder name: KT Homes LLC
Utilities & green energy
- Sewer: Public Sewer
- Water: Private
- Utilities for property: City Gas, El Paso Electric, Moongate Water
Community & HOA
Community
- Subdivision: The Melodies
HOA
- Has HOA: Yes
- HOA fee: $300 annually
Location
- Region: Las Cruces
Financial & listing details
- Price per square foot: $197/sqft
- Tax assessed value: $283,154
- Annual tax amount: $2,175
- Date on market: 7/13/2026
- Electric utility on property: Yes
Estimated market value
$283,900
$270,000 - $298,000
$1,935/mo
Price history
| Date | Event | Price |
|---|---|---|
| 8/19/2026 | Price change | $288,000-0.7%$197/sqft |
Source: SNMMLS as distributed by MLS GRID #2602227 Report a problem | ||
| 7/13/2026 | Listed for sale | $290,000+4.1%$198/sqft |
Source: SNMMLS as distributed by MLS GRID #2602227 Report a problem | ||
| 8/3/2023 | Pending sale | $278,600$191/sqft |
Source: SNMMLS as distributed by MLS GRID #2301680 Report a problem | ||
| 6/30/2023 | Listed for sale | $278,600$191/sqft |
Source: SNMMLS as distributed by MLS GRID #2301680 Report a problem | ||
Public tax history
| Year | Property taxes | Tax assessment |
|---|---|---|
| 2025 | $2,175 -0.5% | $94,384 |
| 2024 | $2,186 +525.3% | $94,384 +607.9% |
| 2023 | $350 | $13,333 |
Find assessor info on the county website
Monthly payment
Est. payment
Payment breakdown
Explore the cost of this home by adjusting the details. Changes won't be saved.Climate risks
Neighborhood: 88012
Similar homes
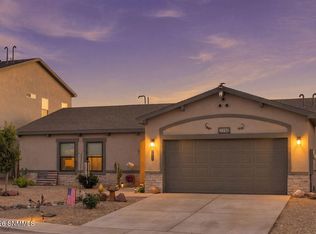
- $290,0003 bd2 ba1.5k sqft6103 Clapton Pl, Las Cruces, NM 88012For Sale
 MLS ID #2603293, Marittza Ortiz, Real Broker LLC - Organ Mountain Realty. SNMMLS as distributed by MLS GRID
 - $288,9003 bd2 ba1.4k sqft7250 Aretha Way, Las Cruces, NM 88012For Sale
 MLS ID #2603243, Justin Grant, EXIT Realty Horizons. SNMMLS as distributed by MLS GRID
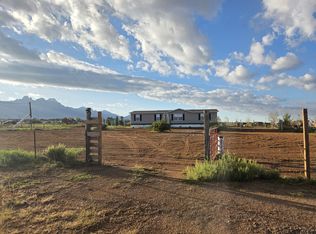
 - $330,0003 bd2 ba1.6k sqft9320 Corona Rd, Las Cruces, NM 88012For Sale By Owner
- $294,0003 bd2 ba1.5k sqft6109 Montgomery Rd, Las Cruces, NM 88012For Sale
 MLS ID #2602797, Monica M Escamilla, Keller Williams Realty. SNMMLS as distributed by MLS GRID
