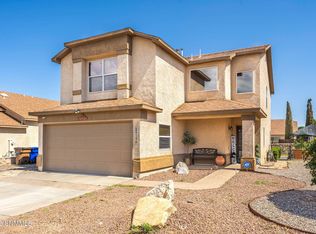
This home has it ALL! This 4 Bed, 2 Bath home offers 2,212SQFT of thoughtfully designed living space on a desirable 0.19 acre Corner Lot with GORGEOUS Organ Mountain Views! Enjoy those views of the Organ Mountains from nearly every angle, especially from the spacious Great/Bonus Room featuring picture frame windows, wood ceilings, and its own dedicated mini-split system for independent Heating & Cooling. Inside, you'll find elegant features, including Granite Countertops, Stainless Steel Appliances, Custom Soft Close Cabinetry, Refrigerated AC, Water Softener System and a Gourmet 5-burner cooktop. All Tile flooring flows through the home, creating a clean, low maintenance aesthetic. The home also features Solar Panels delivering energy efficiency living & a 2 Car Garage with Epoxied floors. This move-in-ready home combines Energy Efficiency, Organ Mountain Views, and practical luxury for its next owners to enjoy. Outside, enjoy a wonderful Courtyard and Storage Room. Don't wait, schedule a showing TODAY
For sale
$339,000
5972 Leaping Lizard Loop, Las Cruces, NM 88012
4beds
2,212sqft
Single Family Residence, Residential
Built in 2006
8,276 Square Feet Lot
$334,300 Zestimate®
$153/sqft
$-- HOA
What's special
Refrigerated acGorgeous organ mountain viewsWonderful courtyardWater softener systemStainless steel appliancesGranite countertopsAll tile flooring
- 31 days
- 898
- 76
Likely to sell faster than
Zillow last checked:
Listing updated:
Listed by:
Aron Gonzalez 575-520-1552,
The Palms Realty 575-621-5780
Source: SNMMLS as distributed by MLS GRID,MLS#: 2603021
Facts & features
Interior
Bedrooms & bathrooms
- Bedrooms: 4
- Bathrooms: 2
- Full bathrooms: 2
Rooms
- Room types: Entry Hall, Sun Room
Primary bathroom
- Description: Double Sinks,With Full Bath,Granite Countertops,Walk-In Closets,Tile Floor,Shower Stall,Jetted Tub
Dining room
- Features: Chandelier, Kitchen Combo, Tile, Formal
Family room
- Description: Mini Split & Wood Ceilings
- Features: Ceiling Fan, Tile
Kitchen
- Features: Breakfast Bar, Gas Cooktop, Wood Cabinets, Vent Fan, Refrigerator, Pantry, Microwave Oven, Skylight(s), Granite Counters, Built-in Oven/Range, Built-in Dishwasher, Tile Floor, Eating Area
Living room
- Features: Ceiling Fan, Sliding Glass Doors, Tile, Fireplace
Heating
- Natural Gas Available, Forced Air
Cooling
- Central Air
Appliances
- Laundry: Utility Room
Features
- Open Floorplan
- Flooring: Flooring Foundation: Slab
- Windows: Double Pane Windows
- Basement: None
- Number of fireplaces: 1
Interior area
- Total structure area: 2,212
- Total interior livable area: 2,212 sqft
Property
Parking
- Total spaces: 2
- Parking features: Garage Door Opener
- Garage spaces: 2
Features
- Levels: One
- Stories: 1
- Patio & porch: Courtyard, Covered
- Exterior features: Dog Run, RV Access
- Fencing: Back Yard,Side Yard,Rock,Wrought Iron
- Has view: Yes
Lot
- Size: 8,276 Square Feet
- Dimensions: 0 to .24 AC
- Features: Landscaping: Xeriscape, Amenities: Corner Lot, Amenities: View Mountains
Details
- Additional structures: Shed(s)
- Parcel number: 4012129460033
Construction
Type & style
- Home type: SingleFamily
- Architectural style: Ranch,Pueblo
- Property subtype: Single Family Residence, Residential
Materials
- Frame, Stucco
- Roof: Flat
Condition
- New construction: No
- Year built: 2006
Utilities & green energy
- Sewer: Public Sewer
- Water: Public
- Utilities for property: City Gas, El Paso Electric
Green energy
- Energy generation: Solar
Community & HOA
Community
- Subdivision: Desert Wind Estates
HOA
- Has HOA: No
Location
- Region: Las Cruces
Financial & listing details
- Price per square foot: $153/sqft
- Tax assessed value: $262,175
- Date on market: 9/22/2026
- Electric utility on property: Yes
Estimated market value
$334,300
$318,000 - $351,000
$2,034/mo
Price history
| Date | Event | Price |
|---|---|---|
| 9/22/2026 | Listed for sale | $339,000+41.3%$153/sqft |
Source: SNMMLS as distributed by MLS GRID #2603021 Report a problem | ||
| 2/13/2020 | Sold | -- |
Source: EXIT Realty solds #-5595244455790394034 Report a problem | ||
| 1/20/2020 | Pending sale | $240,000$108/sqft |
Source: EXIT Realty Horizons #1902689 Report a problem | ||
| 9/15/2019 | Listed for sale | $240,000+9.1%$108/sqft |
Source: EXIT Realty Horizons #1902689 Report a problem | ||
| 4/12/2019 | Sold | -- |
Source: Agent Provided Report a problem | ||
| 3/20/2019 | Pending sale | $219,999$99/sqft |
Source: Lascrucesbritt Realty #1807313 Report a problem | ||
| 10/18/2018 | Price change | $219,999-2.2%$99/sqft |
Source: Lascrucesbritt Realty #1807313 Report a problem | ||
| 9/6/2018 | Price change | $225,000-2.2%$102/sqft |
Source: Lascrucesbritt Realty #1807313 Report a problem | ||
| 8/30/2018 | Listed for sale | $230,000+10.3%$104/sqft |
Source: Lascrucesbritt Realty #1807313 Report a problem | ||
| 5/31/2016 | Sold | -- |
Source: EXIT Realty solds #f38a7981d61aaadab9e1c8c99e16b19a Report a problem | ||
| 4/7/2016 | Price change | $208,600-2.6%$94/sqft |
Source: EXIT REALTY HORIZONS #1600697 Report a problem | ||
| 3/16/2016 | Listed for sale | $214,200$97/sqft |
Source: EXIT REALTY HORIZONS #1600697 Report a problem | ||
Public tax history
| Year | Property taxes | Tax assessment |
|---|---|---|
| 2025 | -- | $87,392 +3% |
| 2024 | -- | $84,846 +3% |
| 2023 | -- | $82,375 +3% |
| 2022 | -- | $79,976 0% |
| 2021 | -- | $80,004 +9.6% |
| 2020 | -- | $73,011 +8.4% |
| 2019 | -- | $67,333 |
| 2018 | $2,109 | $67,333 +0.7% |
| 2017 | $2,109 +9.7% | $66,866 |
| 2016 | $1,922 +8.4% | $66,866 -61.1% |
| 2015 | $1,773 +136.4% | $171,700 |
| 2014 | $750 -53.6% | $171,700 -3% |
| 2013 | $1,617 | $177,000 -5% |
| 2012 | $1,617 -1.8% | $186,400 -3% |
| 2011 | $1,647 -11.5% | $192,100 -12% |
| 2010 | $1,861 -9.8% | $218,300 -3.9% |
| 2009 | $2,063 | $227,100 -1% |
| 2008 | $2,063 +0.9% | $229,400 +0.2% |
| 2007 | $2,045 | $228,900 |
Find assessor info on the county website
Monthly payment
Est. payment
Payment breakdown
Explore the cost of this home by adjusting the details. Changes won't be saved.Climate risks
Neighborhood: 88012
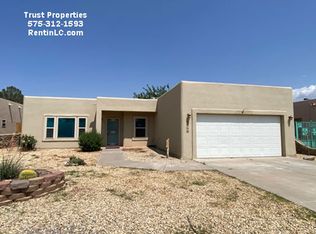
- $--3 bd2 ba1.5k sqft5976 Leaping Lizard Loop, Las Cruces, NM 88012Sold
- $258,9003 bd2 ba1.4k sqft5964 Leaping Lizard Loop, Las Cruces, NM 88012Off Market
- $315,3003 bd3 ba2k sqft5980 Leaping Lizard Loop, Las Cruces, NM 88012Off Market
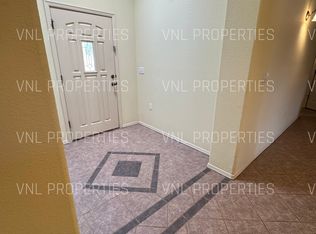
- $300,0004 bd2 ba1.8k sqft5967 Leaping Lizard Loop, Las Cruces, NM 88012Off Market
Similar homes
- $330,0003 bd2 ba1.6k sqft9320 Corona Rd, Las Cruces, NM 88012For Sale By Owner
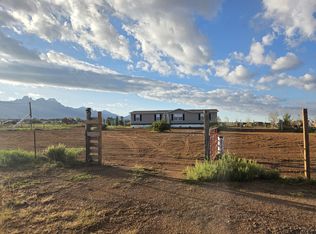
- $334,0004 bd3 ba2k sqft5936 Star View Dr, Las Cruces, NM 88012For Sale
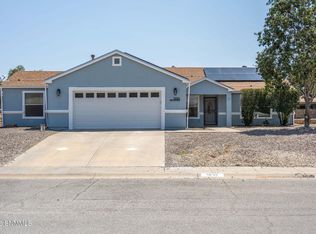 MLS ID #2602544, Julia Ruth Ketsaa, REMAX Classic Realty. SNMMLS as distributed by MLS GRID
- $300,0004 bd3 ba2k sqft6127 Blue Mountain Dr, Las Cruces, NM 88012For Sale
 MLS ID #2602164, Karen L Altamirano, BHGRE Steinborn & Associates. SNMMLS as distributed by MLS GRID
- $345,0003 bd2 ba1.8k sqft6155 Sinatra Pl, Las Cruces, NM 88012For Sale
 MLS ID #2603279, Mary Jane McNeil, BHGRE Steinborn & Associates. SNMMLS as distributed by MLS GRID
