A beautiful 2,041 SF Southwest home situated on a .20 acre lot. It has 3 BR, 2 BA and a split bedroom plan. Xeriscape in the front and back. Courtyard Entry, Great Rm w/ corner kiva Fireplace, Upgraded Kitchen, Split BR plan. Big backyard & covered patio w/ Mtn View. This Southwest Home has enclosed Courtyard Entry w/artificial lawn & a Covered Porch. High ceilings & gorgeous ceramic tile throughout living areas. Lovely Entry Hall, Great Room w/ corner kiva fireplace. Upgraded Kitchen w/ custom wood cabinets, pantry & breakfast bar. Breakfast Room w/ bay windows & chandelier or Formal Dining Room w/ chandelier, Great Master Suite with large walk-in closet, walk-in shower and jetted tub. Covered Private Patio, 2 Car Garage, refrigerated air, security system. Beautiful Mtn View! Very nicely landscaped with plants in the front and back. Installed drip system for plant maintenance. Utility room for washer and dryer and entry from the garage.
For sale
$355,000
4700 Calle De Nubes, Las Cruces, NM 88012
3beds
2,076sqft
Single Family Residence, Residential
Built in 2006
8,712 Square Feet Lot
$-- Zestimate®
$171/sqft
$-- HOA
What's special
Covered private patioLovely entry hallCourtyard entryRefrigerated air
- 5 days
- 413
- 15
Likely to sell faster than
Zillow last checked:
Listing updated:
Listed by:
John D Allen 575-644-1519,
Berkshire Hathaway Homeservices - NM Properties 575-541-9221
Source: SNMMLS as distributed by MLS GRID,MLS#: 2602680
Facts & features
Interior
Bedrooms & bathrooms
- Bedrooms: 3
- Bathrooms: 2
- Full bathrooms: 2
Rooms
- Room types: Entry Hall
Primary bedroom
- Area: 224 Square Feet
- Dimensions: 14 x 16
Bedroom 2
- Area: 224 Square Feet
- Dimensions: 14 x 16
Bedroom 3
- Area: 224 Square Feet
- Dimensions: 14 x 16
Dining room
- Area: 169 Square Feet
- Dimensions: 13 x 13
Kitchen
- Area: 128.62 Square Feet
- Dimensions: 10.9 x 11.8
Living room
- Area: 323.42 Square Feet
- Dimensions: 15.7 x 20.6
Heating
- Natural Gas Available, Forced Air
Cooling
- Central Air
Appliances
- Included: Water Softener Owned
- Laundry: Utility Room
Features
- Open Floorplan
- Flooring: Flooring Foundation: Slab
- Windows: Double Pane Windows, Vinyl Windows, Clerestory Windows
- Basement: None
- Number of fireplaces: 1
Interior area
- Total structure area: 2,076
- Total interior livable area: 2,076 sqft
Property
Parking
- Total spaces: 2
- Parking features: Garage Door Opener
- Garage spaces: 2
Features
- Levels: One
- Stories: 1
- Patio & porch: Covered
- Fencing: Rock
- Has view: Yes
Lot
- Size: 8,712 Square Feet
- Dimensions: 0 to .24 AC
- Features: Landscaping: Artificial Grass In Front And Rock In Back., Amenities: View Mountains, Amenities: High Speed Internet
Details
- Parcel number: 4010129422482
Construction
Type & style
- Home type: SingleFamily
- Architectural style: Pueblo
- Property subtype: Single Family Residence, Residential
Materials
- Frame, Stucco
- Roof: Built-Up
Condition
- New construction: No
- Year built: 2006
Details
- Builder name: Camino Real
Utilities & green energy
- Sewer: Public Sewer
- Water: Public
- Utilities for property: City Gas, Phone Available, El Paso Electric
Community & HOA
Community
- Subdivision: Dos Suenos Estates
HOA
- Has HOA: No
Location
- Region: Las Cruces
Financial & listing details
- Price per square foot: $171/sqft
- Tax assessed value: $292,002
- Annual tax amount: $2,948
- Date on market: 8/24/2026
- Electric utility on property: Yes
Estimated market value
Not available
Estimated sales range
Not available
Not available
Price history
| Date | Event | Price |
|---|---|---|
| 8/24/2026 | Listed for sale | $355,000+78.4%$171/sqft |
Source: SNMMLS as distributed by MLS GRID #2602680 Report a problem | ||
| 6/20/2012 | Sold | -- |
Source: Agent Provided Report a problem | ||
| 5/2/2012 | Price change | $199,000-5.2%$96/sqft |
Source: Steinborn Inc., REALTORS #1101715 Report a problem | ||
| 4/12/2012 | Price change | $210,000-2.3%$101/sqft |
Source: Steinborn Inc., REALTORS #1101715 Report a problem | ||
| 11/10/2011 | Price change | $215,000-5.7%$104/sqft |
Source: Steinborn Inc., REALTORS #1101715 Report a problem | ||
| 7/8/2011 | Price change | $228,000-4.2%$110/sqft |
Source: Steinborn Inc., REALTORS #1101715 Report a problem | ||
| 6/9/2011 | Listed for sale | $238,000-4.8%$115/sqft |
Source: Steinborn Inc., REALTORS #1101715 Report a problem | ||
| 3/19/2008 | Listing removed | $249,900$120/sqft |
Source: Listhub #783808 Report a problem | ||
| 12/28/2007 | Listed for sale | $249,900$120/sqft |
Source: Listhub #783808 Report a problem | ||
Public tax history
| Year | Property taxes | Tax assessment |
|---|---|---|
| 2025 | $2,948 +2.4% | $97,334 +3% |
| 2024 | $2,878 +1.4% | $94,500 +3% |
| 2023 | $2,837 -1.4% | $91,747 |
| 2022 | $2,878 +0.3% | $91,747 |
| 2021 | $2,868 -0.5% | $91,747 |
| 2020 | $2,883 -0.3% | $91,747 |
| 2019 | $2,891 +0.6% | $91,747 |
| 2018 | $2,873 | $91,747 |
| 2017 | $2,873 +8.9% | $91,747 +45.6% |
| 2016 | $2,637 +43.7% | $63,000 -65.7% |
| 2015 | $1,835 +2.5% | $183,500 |
| 2014 | $1,791 +11.2% | $183,500 -3% |
| 2013 | $1,610 | $189,100 +1.8% |
| 2012 | $1,610 +1.5% | $185,700 |
| 2011 | $1,587 -10.4% | $185,700 -11% |
| 2010 | $1,771 +0% | $208,600 -2.9% |
| 2009 | $1,770 | $214,755 |
| 2008 | $1,770 +4% | $214,755 +3% |
| 2007 | $1,702 | $208,500 |
Find assessor info on the county website
Monthly payment
Est. payment
Payment breakdown
Explore the cost of this home by adjusting the details. Changes won't be saved.Climate risks
Neighborhood: Dos Suenos
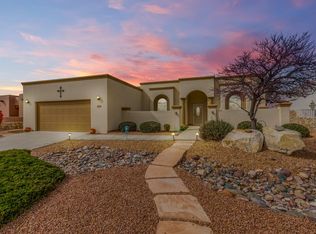
- $333,6003 bd2 ba2.1k sqft4694 Calle De Nubes, Las Cruces, NM 88012Off Market
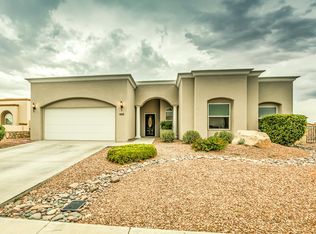
- $323,5003 bd2 ba1.9k sqft4688 Calle De Nubes, Las Cruces, NM 88012Off Market
- $302,1004 bd2 ba1.8k sqft4712 Calle De Nubes, Las Cruces, NM 88012Off Market
- $330,2003 bd2 ba1.9k sqft4703 Calle De Nubes, Las Cruces, NM 88012Off Market
Similar homes
- $340,0003 bd2 ba1.9k sqft3609 Sierra Bonita Ave, Las Cruces, NM 88012For Sale
 MLS ID #2602686, Emily Silverman, BHGRE Steinborn & Associates. SNMMLS as distributed by MLS GRID
 - $315,0004 bd2 ba1.8k sqft4066 Monte Sombra Ave, Las Cruces, NM 88012For Sale
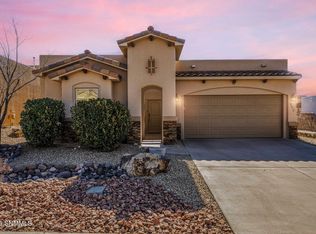 MLS ID #2602684, Monica M Escamilla, Keller Williams Realty. SNMMLS as distributed by MLS GRID
 - $344,9504 bd2 ba1.9k sqft4612 Mesa Central Dr, Las Cruces, NM 88011For Sale
 MLS ID #2602399, Curtis O Hale, RE/MAX Classic Realty. SNMMLS as distributed by MLS GRID
 - $339,9993 bd2 ba2k sqft3944 Monte Lindo Ct, Las Cruces, NM 88012For Sale
 MLS ID #2601924, Daniela Petra Sedillo, Keller Williams Realty. SNMMLS as distributed by MLS GRID
