New Construction- Custom - TPO Roof - Custom contemporary design meets quality craftsmanship in this beautifully finished 1,640 square foot home featuring 3 bedrooms and 2 bathrooms. Thoughtful architectural details and upscale finishes are showcased throughout, including high-end cabinetry that provides both style and exceptional storage. The well-appointed kitchen includes all appliances and offers a clean, modern design ideal for everyday living and entertaining. Cantera stone veneer adds distinctive character and curb appeal with one of a kind, artisan wrought iron gates for the yard, while the durable TPO roofing system complements the home's contemporary construction. Outside, the property is completely landscaped, creating a polished, move-in-ready setting with attractive outdoor spaces. A stylish combination of modern design, quality materials, and low-maintenance features makes this custom home a standout. Some photos are visually staged.
New construction
$365,000
5634 Prairie Falcon, Las Cruces, NM 88012
3beds
1,640sqft
Single Family Residence, Residential
Built in 2026
6,969 Square Feet Lot
$363,900 Zestimate®
$223/sqft
$-- HOA
What's special
Clean modern designCustom contemporary designUpscale finishesPolished move-in-ready settingDurable tpo roofing systemWell-appointed kitchenCantera stone veneer
- 62 days
- 150
- 19
Zillow last checked:
Listing updated:
Listed by:
Michael Carpenter 575-652-0344,
Prosper Real Estate 575-222-7277,
Dustie L Carpenter 575-650-1087,
Prosper Real Estate
Source: SNMMLS as distributed by MLS GRID,MLS#: 2602665
Facts & features
Interior
Bedrooms & bathrooms
- Bedrooms: 3
- Bathrooms: 2
- Full bathrooms: 2
Primary bathroom
- Description: Double Sinks,With Full Bath,Walk-In Closets,Tile Floor,Shower Stall
Dining room
- Features: Formal, Tile
Kitchen
- Features: Eating Area, Refrigerator, Pantry, Island, Microwave Oven, Granite Counters, Gas Range, Garbage Disposal, Built-in Dishwasher
Living room
- Features: Tile, Great Room, Sliding Glass Doors
Heating
- Fireplace(s), Forced Air, Natural Gas Available
Cooling
- Central Air
Appliances
- Laundry: Utility Room
Features
- Flooring: Flooring Foundation: Slab
- Windows: Double Pane Windows, Vinyl Windows, Storm Window(s), Low Emissivity Windowsmissivity Windows
- Basement: None
- Number of fireplaces: 1
Interior area
- Total structure area: 1,640
- Total interior livable area: 1,640 sqft
Property
Parking
- Total spaces: 2
- Parking features: Garage
- Garage spaces: 2
Features
- Levels: One
- Stories: 1
- Patio & porch: Patio
- Fencing: Rock
Lot
- Size: 6,969 Square Feet
- Dimensions: 0 to .24 AC
- Features: Landscaping: Xeriscaped Entirely, Landscaping: Some Artificial Term, Amenities: High Speed Internet
Details
- Parcel number: 4012129355155
- Other equipment: Satellite Dish
Construction
Type & style
- Home type: SingleFamily
- Architectural style: Contemporary
- Property subtype: Single Family Residence, Residential
Materials
- Frame, Stucco
- Roof: Tpo
Condition
- New construction: Yes
- Year built: 2026
Details
- Builder name: Casa Bella
Utilities & green energy
- Sewer: Public Sewer
- Water: Public
- Utilities for property: City Gas, El Paso Electric
Community & HOA
Community
- Subdivision: Desert Song Estates
HOA
- Has HOA: No
Location
- Region: Las Cruces
Financial & listing details
- Price per square foot: $223/sqft
- Date on market: 8/22/2026
- Electric utility on property: Yes
Estimated market value
$363,900
$346,000 - $382,000
$2,063/mo
Price history
| Date | Event | Price |
|---|---|---|
| 8/22/2026 | Listed for sale | $365,000$223/sqft |
Source: SNMMLS as distributed by MLS GRID #2602665 Report a problem | ||
Public tax history
Tax history is unavailable.
Monthly payment
Est. payment
Payment breakdown
Explore the cost of this home by adjusting the details. Changes won't be saved.Climate risks
Neighborhood: 88012
- $265,7002 bd2 ba1.6k sqft5628 Prairie Falcon St, Las Cruces, NM 88012Off Market
- $313,9004 bd2 ba1.7k sqft5642 Prairie Falcon St, Las Cruces, NM 88012Off Market
- $256,5003 bd2 ba1.5k sqft5622 Prairie Falcon St, Las Cruces, NM 88012Off Market
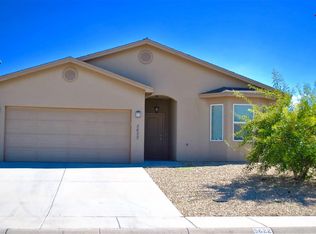
- $293,7004 bd2 ba1.9k sqft5648 Prairie Falcon St, Las Cruces, NM 88012Off Market
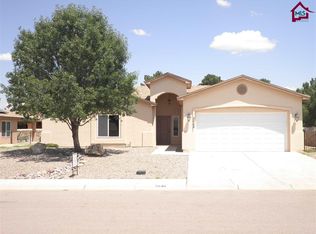
Similar homes
- $389,9003 bd3 ba1.9k sqft6540 Teal Drake Ct, Las Cruces, NM 88012For Sale
 MLS ID #2602559, Luke Gabriel Johnson, The Palms Realty. SNMMLS as distributed by MLS GRID
 - $330,0003 bd2 ba1.6k sqft9320 Corona Rd, Las Cruces, NM 88012For Sale By Owner
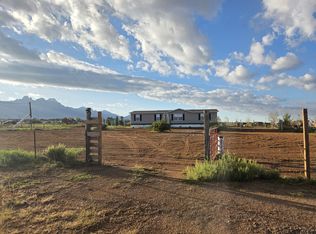
- $345,0003 bd2 ba1.8k sqft6155 Sinatra Pl, Las Cruces, NM 88012For Sale
 MLS ID #2603279, Mary Jane McNeil, BHGRE Steinborn & Associates. SNMMLS as distributed by MLS GRID
 - $339,0004 bd2 ba2.2k sqft5972 Leaping Lizard Loop, Las Cruces, NM 88012For Sale
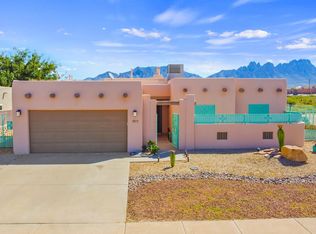 MLS ID #2603021, Aron Gonzalez, The Palms Realty. SNMMLS as distributed by MLS GRID
